Residential Slab Reinforcement Plan with Floorwise Rebar Layouts DWG

Ratings & Reviews
Be the first to share your experience with this product. Your review helps others make better decisions!
Description
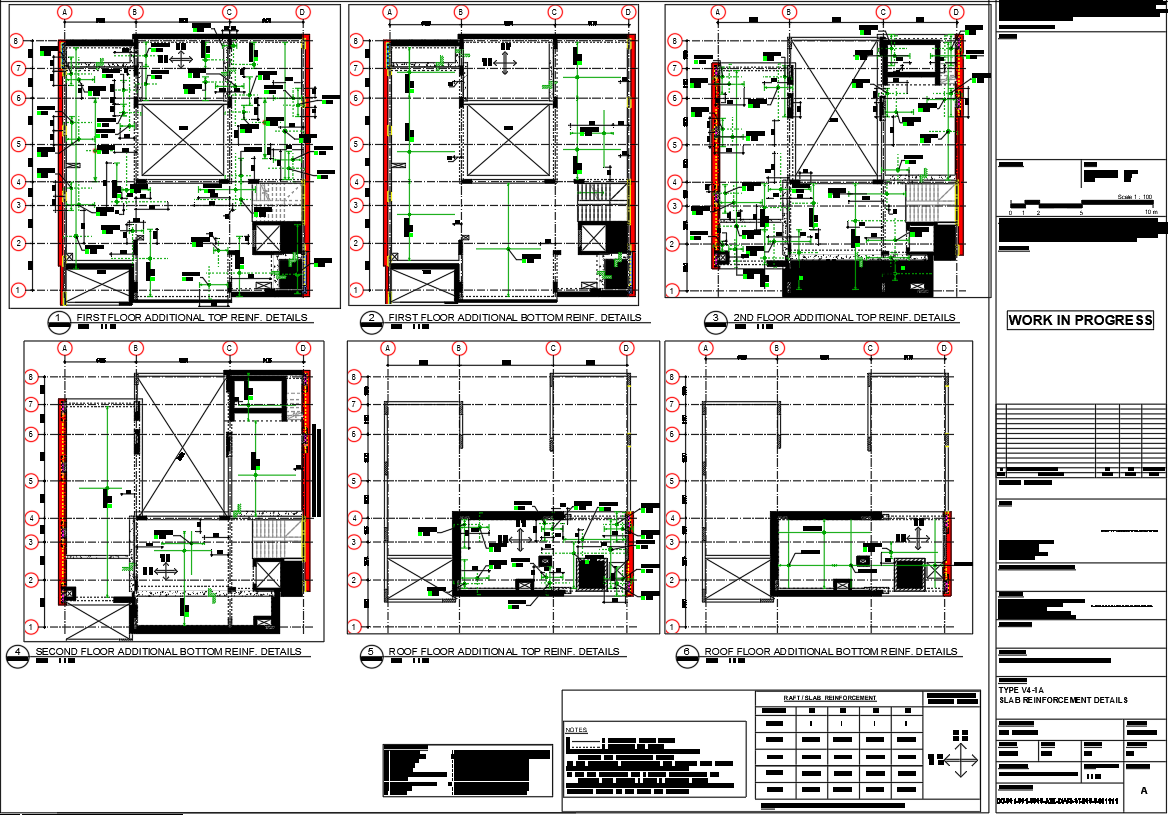
This Residential Slab Reinforcement Details DWG file presents a comprehensive set of structural drawings covering the first floor, second floor, and roof slab layouts. Each sheet includes clear grid references from A to G and 1 to 9, allowing precise coordination with architectural plans. The detailing highlights both top and bottom reinforcement, showing additional bars near beams, shear walls, column junctions, and staircase cores. Measurements, slab thickness zones, and bar spacing patterns are clearly represented, supporting accurate interpretation during construction. The structural intent of the design is emphasized through well-marked rebar directions, mesh layouts, and reinforcement overlaps across all slab sections.
The multi-floor reinforcement arrangement helps architects, structural engineers, and contractors understand the load distribution and structural behavior of the residential building. The roof slab drawings include rebar placement around service rooms and edge beams, while intermediate floors focus on strengthening high-stress regions with added reinforcement strips. The layout ensures proper alignment with structural elements such as lift shafts, wall supports, and utility openings. This detailed reinforcement plan enhances construction efficiency, ensures material accuracy, and supports safer RCC slab execution by providing clear visual guidance tailored for professional design and site teams.




Tags
Uploaded by:
manveen
kaur
Ratings & Reviews
Be the first to share your experience with this product. Your review helps others make better decisions!