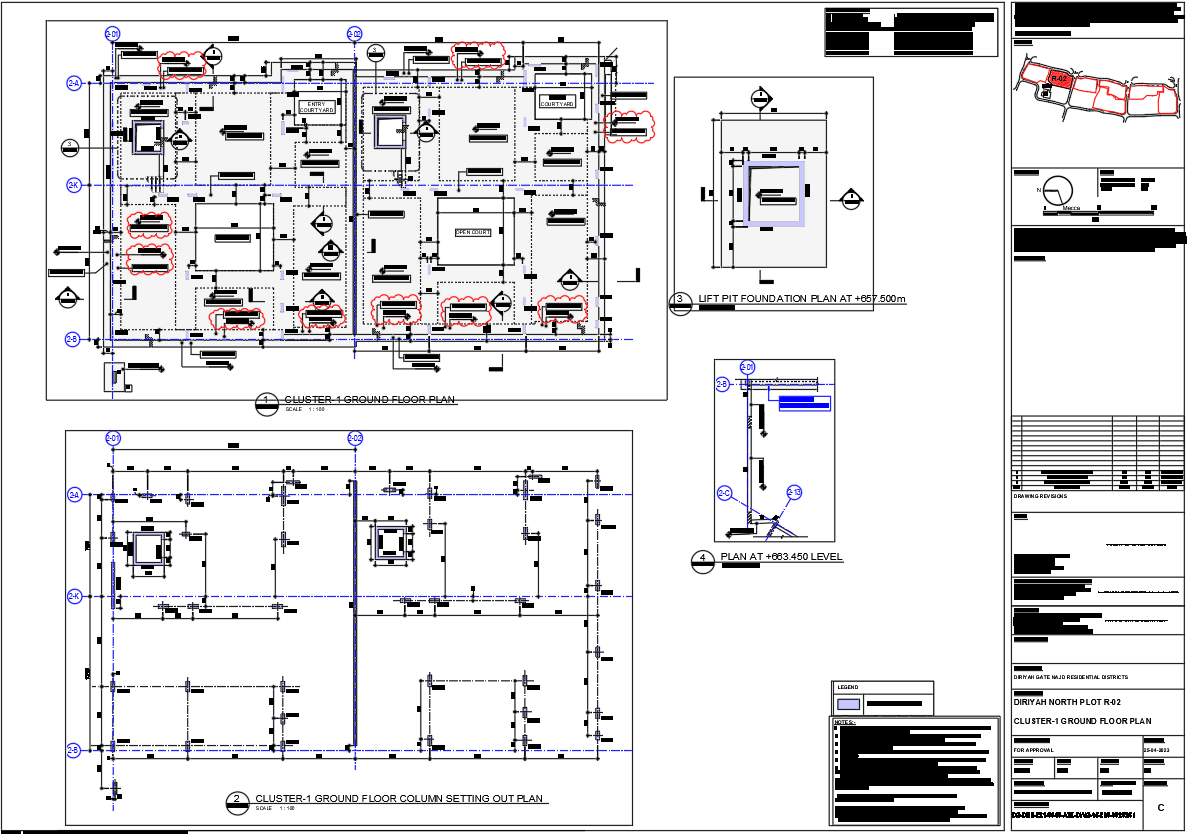
Housing Cluster Ground Floor DWG Drawing with Lift and Column Plan
Tags
Ratings & Reviews
Be the first to share your experience with this product. Your review helps others make better decisions!
Description
This Cluster 4 Residential Ground Floor Layout DWG file provides a complete architectural and structural representation of a housing block with accurate technical details. The drawing includes ground floor planning, column setting-out layout, and lift pit foundation plan at +657.500 level, along with reference sections and elevation markers. It is prepared at a standard scale of 1:100 and shows clear grid alignment, wall thickness, courtyard spaces, internal circulation, and service zones. All structural components, room boundaries, and construction notes are properly labeled to support professional design coordination and site execution.
This residential cluster CAD drawing is useful for architects, civil engineers, builders, and planning consultants involved in township and apartment development projects. It helps in understanding structural positioning, foundation coordination, and spatial connectivity between residential units. With detailed legends, annotations, and dimensional references, users can easily integrate this file into approval drawings, working drawings, and construction documentation.

Uploaded by:
manveen kaur
Tags
Ratings & Reviews
Be the first to share your experience with this product. Your review helps others make better decisions!