Retaining Wall Section Detail with 100mm Slab and Rebar Layout
Tags
Ratings & Reviews
Be the first to share your experience with this product. Your review helps others make better decisions!
Description
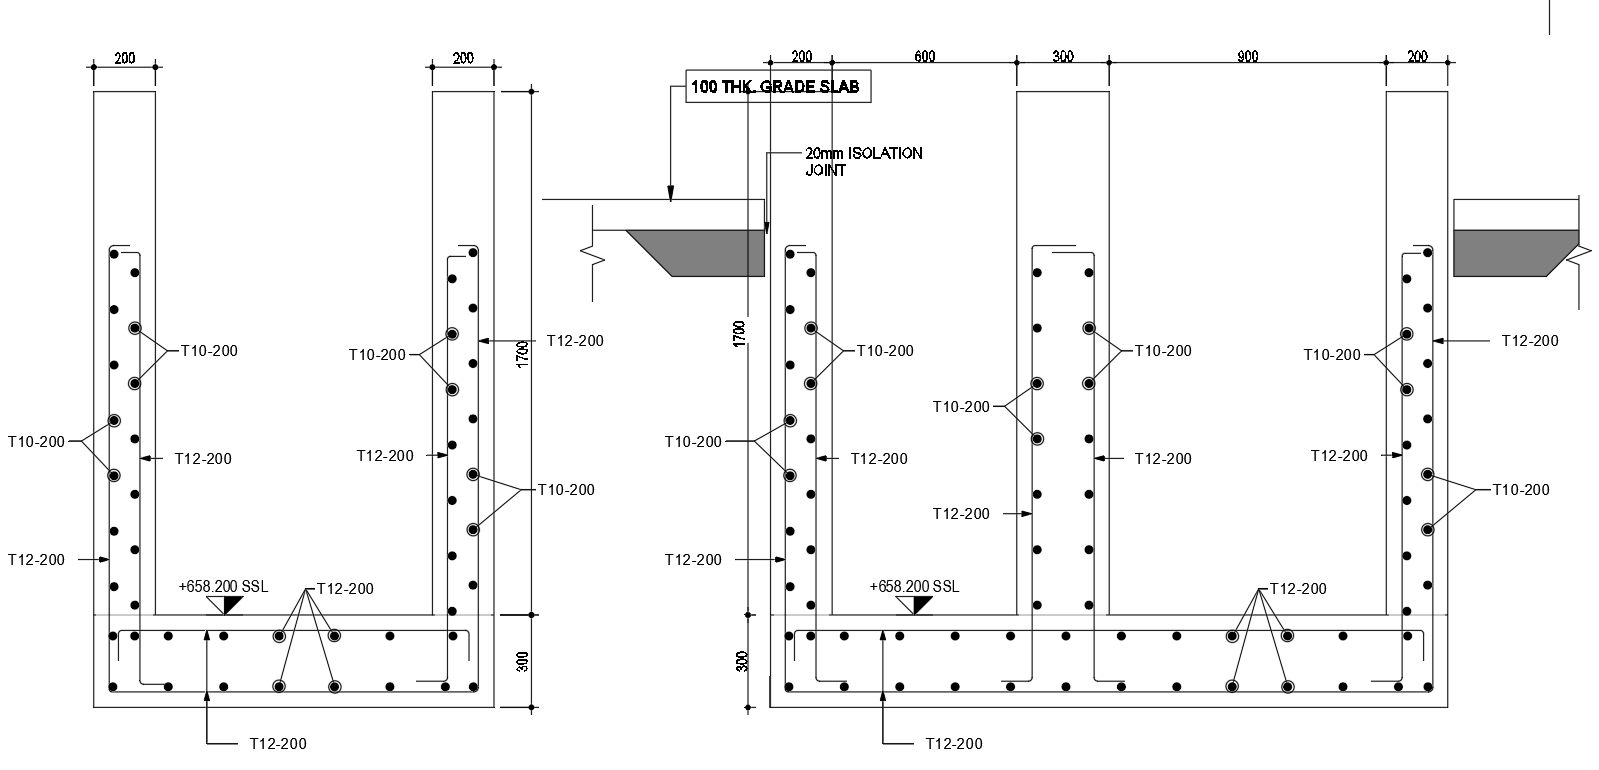
This AutoCAD DWG file presents a detailed reinforced concrete retaining wall section drawing with complete structural and reinforcement information. The drawing shows 200 mm wall thickness, a 100 mm thick grade slab, a 20 mm isolation joint, and a precise reinforcement layout using T10 and T12 bars at 200 mm spacing. It includes foundation depth, wall height, slab level marking, and clear sectional views for accurate construction planning. This retaining wall CAD detail is suitable for architects, civil engineers, structural consultants, and builders involved in residential, commercial, and infrastructure projects. The drawing supports proper load transfer, soil retention, and long-term structural stability.
The file also illustrates base slab reinforcement, vertical wall bars, anchorage details, and the connection between the wall and slab. It helps users understand construction methodology, reinforcement continuity, and compliance with engineering standards.

Uploaded by:
manveen kaur
Tags
Ratings & Reviews
Be the first to share your experience with this product. Your review helps others make better decisions!