Commercial Showroom Building with ACP Panel Elevation DWG File
Tags
#Commercial showroom#ACP panel installation#AutoCAD DWG#showroom elevation#architectural section
Ratings & Reviews
⭐
No Reviews Yet
Be the first to share your experience with this product. Your review helps others make better decisions!
★★★★★
Description
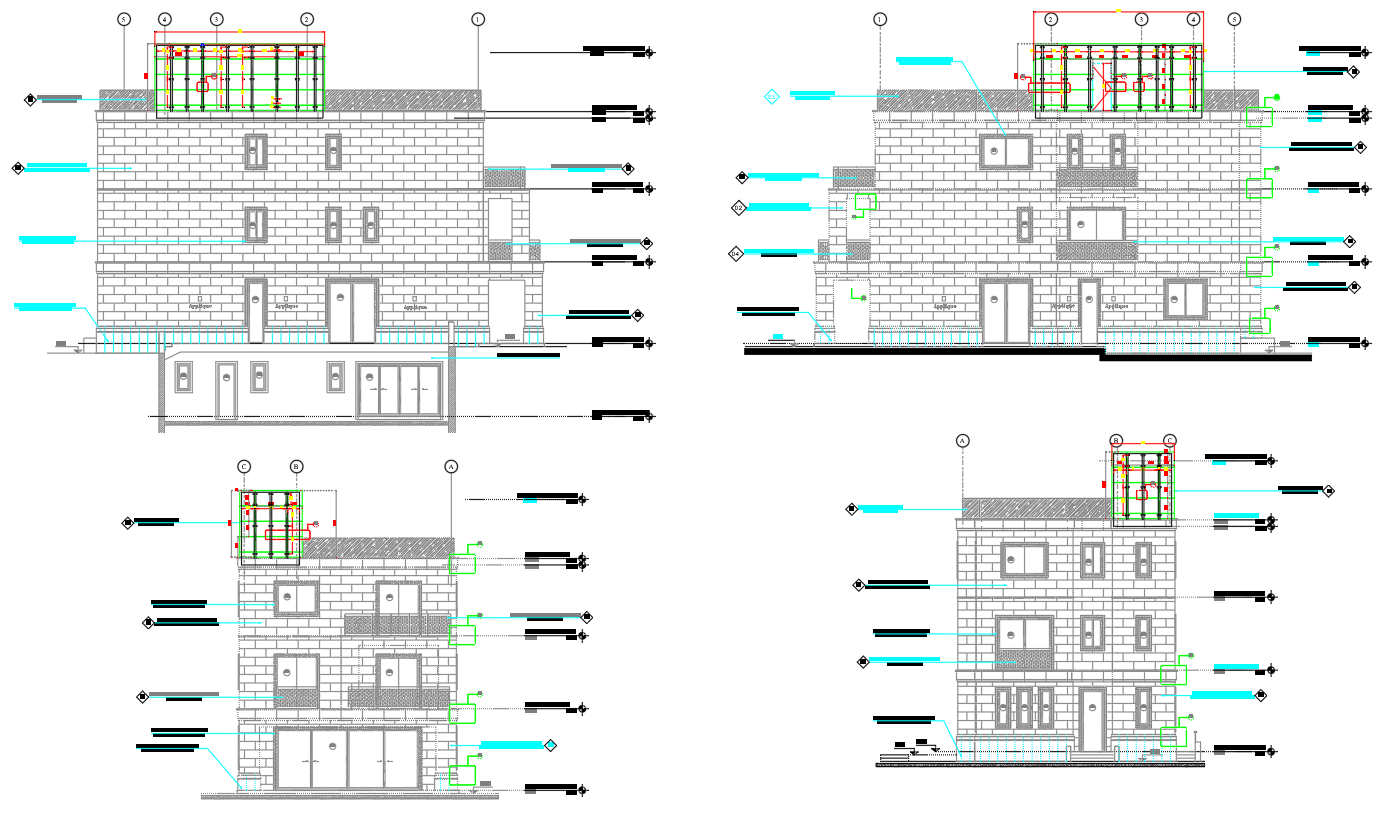
This Commercial Showroom Building Architecture Project includes detailed AutoCAD DWG files for a modern showroom with precise architectural designs. The drawing set features floor plans, structural layouts, and elevation views of the building. It also includes ACP (Aluminum Composite Panel) installation details and section views, ensuring proper placement for optimal aesthetic and structural performance. The ACP panels offer a sleek, durable exterior finish, enhancing the visual appeal of the building while also providing weather resistance. The elevations and sections also highlight the showroom's exterior, showcasing large windows, entrances, and creative architectural features. This comprehensive set of drawings is ideal for contractors, architects, and developers seeking to build a functional and visually striking commercial space with high-quality materials.

Uploaded by:
manveen kaur
Tags
#Commercial showroom#ACP panel installation#AutoCAD DWG#showroom elevation#architectural section
Ratings & Reviews
⭐
No Reviews Yet
Be the first to share your experience with this product. Your review helps others make better decisions!
★★★★★