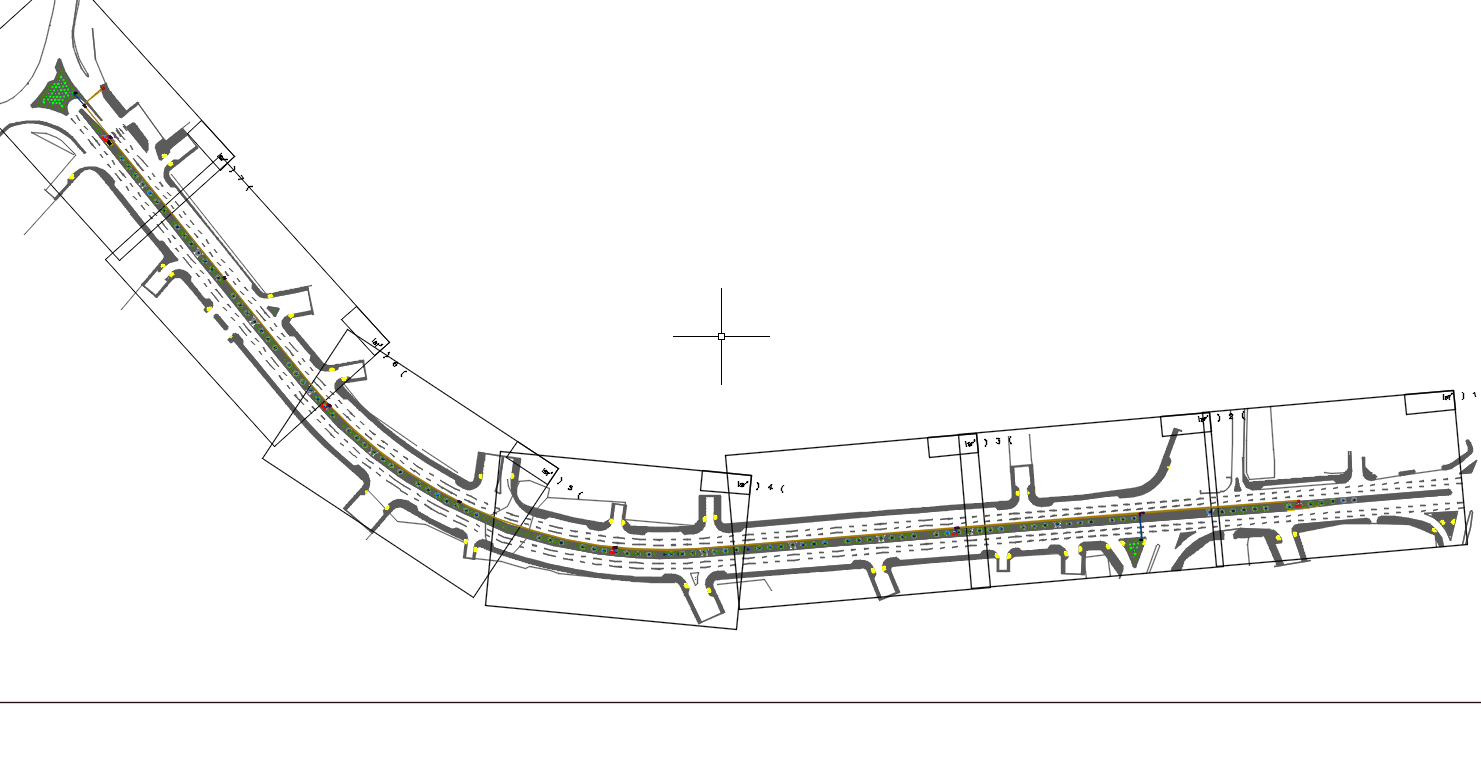
Road Divider Landscape Layout Plan in AutoCAD DWG File
Tags
#Road divider landscape plan DWG#Landscape layout AutoCAD file#Urban road divider design#Road landscaping DWG file#Divider layout in AutoCAD#Road development landscape design#AutoCAD landscape architecture drawing
Ratings & Reviews
⭐
No Reviews Yet
Be the first to share your experience with this product. Your review helps others make better decisions!
★★★★★
Description
Download the detailed road divider landscape layout plan in the AutoCAD DWG file. This file includes landscaping design, plant placement, and divider structure details for urban planning and road development projects.




Uploaded by:
Harriet Burrows
Tags
#Road divider landscape plan DWG#Landscape layout AutoCAD file#Urban road divider design#Road landscaping DWG file#Divider layout in AutoCAD#Road development landscape design#AutoCAD landscape architecture drawing
Ratings & Reviews
⭐
No Reviews Yet
Be the first to share your experience with this product. Your review helps others make better decisions!
★★★★★