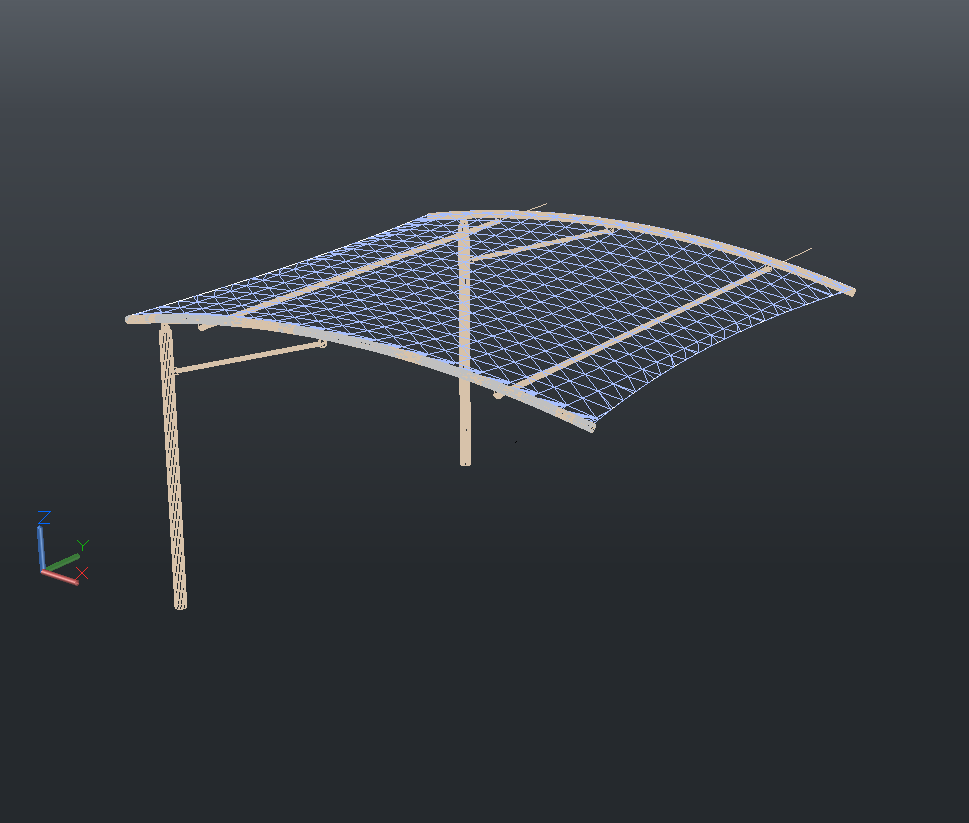
3D Parking Shade Structure Design with Structural Details AutoCAD
Tags
Ratings & Reviews
Be the first to share your experience with this product. Your review helps others make better decisions!
Description
This AutoCAD DWG file presents a detailed 3D parking shade design with clearly defined structural elements suitable for residential, commercial, and industrial parking areas. The drawing illustrates a curved roof parking shade supported on steel columns, beams, and secondary members, drafted with precise geometry and structural alignment. The 3D model helps in understanding roof curvature, column spacing, cantilever projection, and load transfer through the support system. Structural members are cleanly modeled to support accurate visualization and coordination during planning and execution stages.
The drawing also represents framing logic, anchoring positions, and overall shade coverage area, making it suitable for parking layout integration and site planning. The AutoCAD DWG format allows easy modification, scaling, and layer control for project-specific requirements. This parking shade drawing is useful for architects, civil engineers, structural designers, and contractors who require a reliable 3D reference for parking canopy design. It supports design development, tender documentation, and construction coordination by providing clear structural representation and spatial clarity for parking shade installations.

Uploaded by:
manveen kaur
Tags
Ratings & Reviews
Be the first to share your experience with this product. Your review helps others make better decisions!