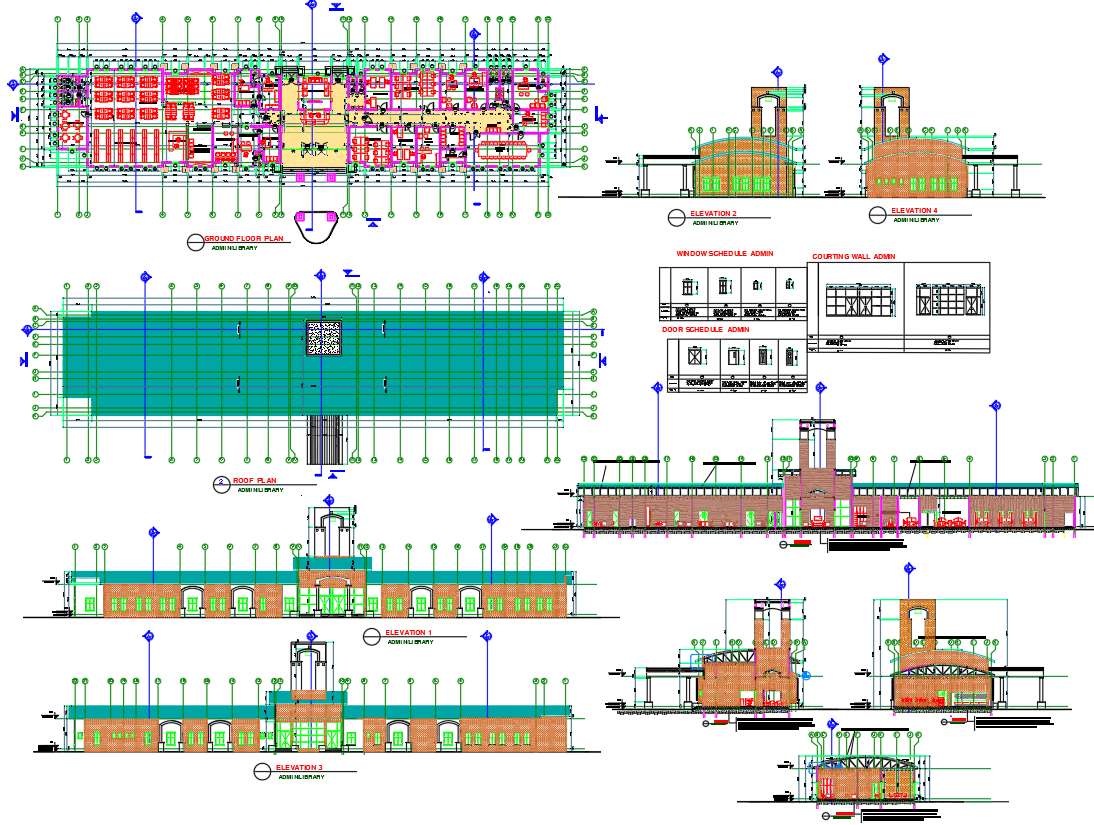
Admin Library Building Design with Elevations, Sections in DWG File
Tags
#Admin library building floor plan in AutoCAD#library architecture design with furniture layout#AutoCAD DWG library building elevation and sections#library building design#AutoCAD architecture drawing#library floor plan
Ratings & Reviews
⭐
No Reviews Yet
Be the first to share your experience with this product. Your review helps others make better decisions!
★★★★★
Description
This detailed AutoCAD DWG file offers a complete architectural design for an administrative library building, tailored for government projects and institutional facilities. The package includes meticulously crafted floor plans, building sections, elevations, detailed furniture layouts, and comprehensive door/window schedules. These resources are invaluable for architects, urban planners, and civil engineers involved in public infrastructure development.




Uploaded by:
manveen kaur
Tags
#Admin library building floor plan in AutoCAD#library architecture design with furniture layout#AutoCAD DWG library building elevation and sections#library building design#AutoCAD architecture drawing#library floor plan
Ratings & Reviews
⭐
No Reviews Yet
Be the first to share your experience with this product. Your review helps others make better decisions!
★★★★★