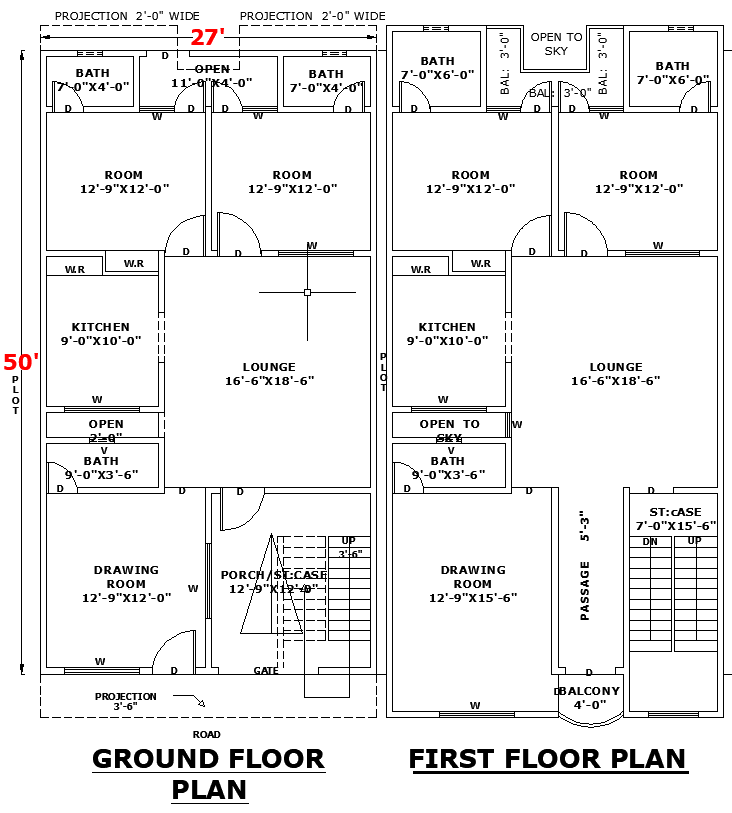
27x50 Home Architectural Layout Plan in AutoCAD DWG File Format
Tags
#27'x50' house plan DWG#single-floor home layout AutoCAD#residential drawing DWG#AutoCAD home plan#DWG house layout#residential CAD drawing.
Ratings & Reviews
⭐
No Reviews Yet
Be the first to share your experience with this product. Your review helps others make better decisions!
★★★★★
Description
Explore the 27x50 home architectural layout plan in DWG format, crafted for residential CAD design. This AutoCAD file provides detailed room layouts, including bedrooms, living room, kitchen, bathrooms, and circulation zones with precise wall, door, and window placements. Roof structure and elevation cues are included to guide construction. Ideal for architects, engineers, and homeowners seeking accurate planning, functional space flow, and a clear visualization of modern house design.

Uploaded by:
K.H.J Jani
Tags
#27'x50' house plan DWG#single-floor home layout AutoCAD#residential drawing DWG#AutoCAD home plan#DWG house layout#residential CAD drawing.
Ratings & Reviews
⭐
No Reviews Yet
Be the first to share your experience with this product. Your review helps others make better decisions!
★★★★★