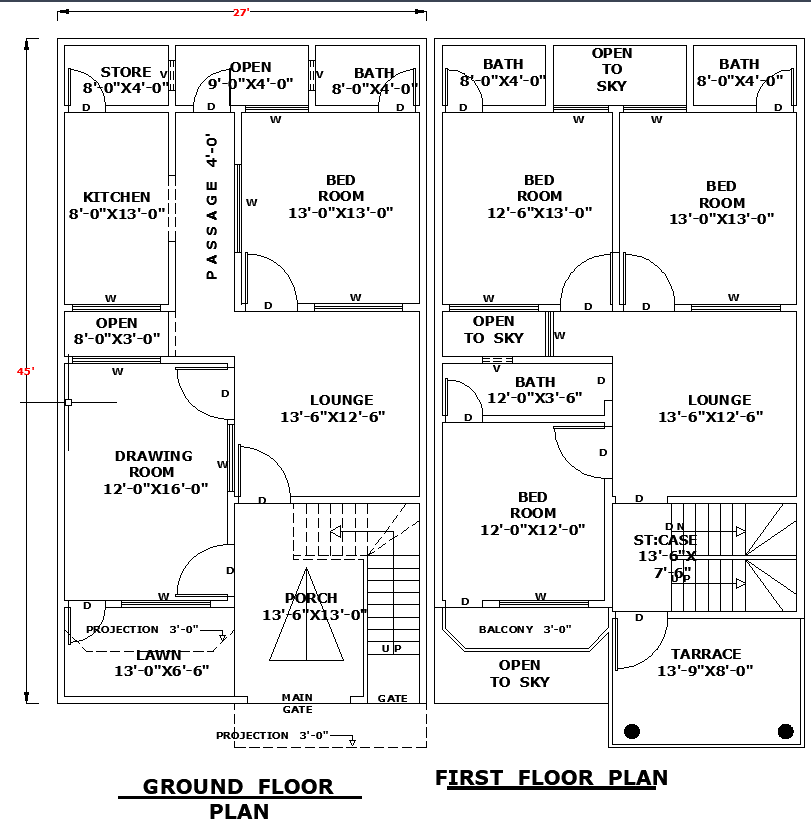
27x45 Home Architectural Layout Plan AutoCAD File for Smart Design
Tags
#27'x45' house plan DWG#single-storey home layout AutoCAD#residential CAD design DWG
Ratings & Reviews
⭐
No Reviews Yet
Be the first to share your experience with this product. Your review helps others make better decisions!
★★★★★
Description
View a 27x45 home architectural layout designed for smart living. This DWG AutoCAD file includes precise room layouts, structural walls, window and door placements, flooring, and roof plans. Thoughtfully zoned living, dining, bedrooms, and outdoor areas enhance functionality and style. Use this CAD drawing file to review construction detailing, space efficiency, and modern design aesthetics before you build.

Uploaded by:
K.H.J Jani
Tags
#27'x45' house plan DWG#single-storey home layout AutoCAD#residential CAD design DWG
Ratings & Reviews
⭐
No Reviews Yet
Be the first to share your experience with this product. Your review helps others make better decisions!
★★★★★