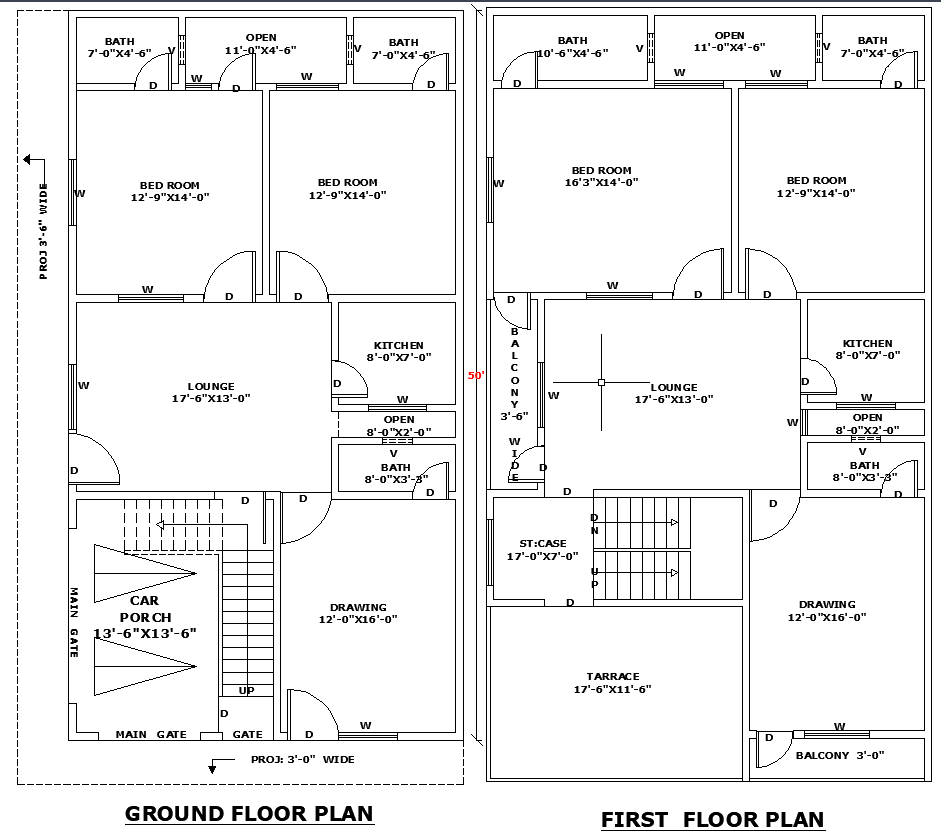
27x45 Home Architectural Layout CAD File for Residential Design
Tags
#27'x45' house plan DWG#single-storey home layout AutoCAD#residential CAD floor plan#AutoCAD home plan#DWG house layout#residential floor plan.
Ratings & Reviews
⭐
No Reviews Yet
Be the first to share your experience with this product. Your review helps others make better decisions!
★★★★★
Description
View the 27x45 residential architectural layout DWG AutoCAD file for a complete and detailed home design. This floor plan features 4 bedrooms, 6 bathrooms, 2 kitchens, and lounge areas, offering a well-organized and functional living space. Ideal for architects, interior designers, builders, and home planners, it provides precise drafting details, efficient space utilization, and reliable guidance for executing modern residential projects with accuracy, style, and comfort.

Uploaded by:
K.H.J Jani
Tags
#27'x45' house plan DWG#single-storey home layout AutoCAD#residential CAD floor plan#AutoCAD home plan#DWG house layout#residential floor plan.
Ratings & Reviews
⭐
No Reviews Yet
Be the first to share your experience with this product. Your review helps others make better decisions!
★★★★★