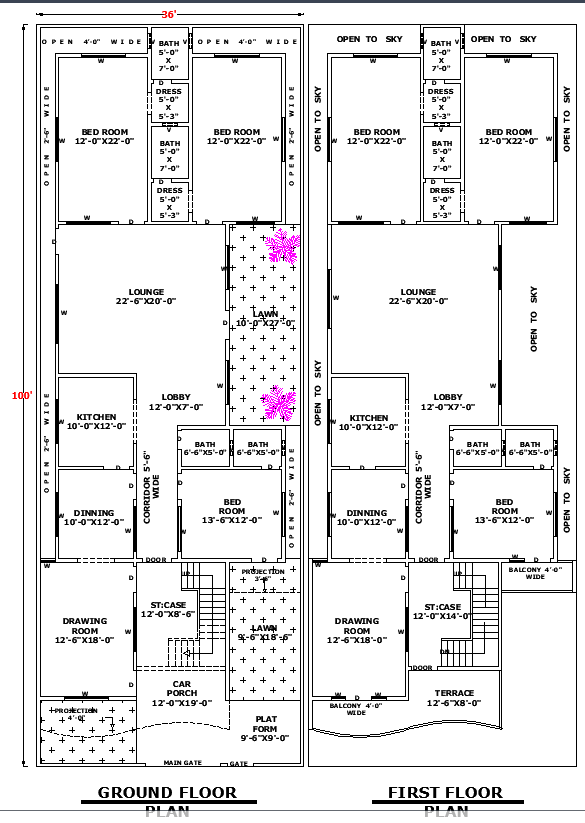
36'x100' Home Architectural Plan with AutoCAD DWG Design
Tags
#36x100 house plan AutoCAD DWG#single-floor home layout 36x100#6-bedroom house design DWG file#house plan DWG#36x100 home layout#architectural home design
Ratings & Reviews
⭐
No Reviews Yet
Be the first to share your experience with this product. Your review helps others make better decisions!
★★★★★
Description
Download a 36'x100' single-floor home layout in AutoCAD DWG. Features 6 bedrooms, 8 restrooms, 2 lawns, car porch, lounges, dining areas, terrace, and more.

Uploaded by:
Eiz Luna
Tags
#36x100 house plan AutoCAD DWG#single-floor home layout 36x100#6-bedroom house design DWG file#house plan DWG#36x100 home layout#architectural home design
Ratings & Reviews
⭐
No Reviews Yet
Be the first to share your experience with this product. Your review helps others make better decisions!
★★★★★