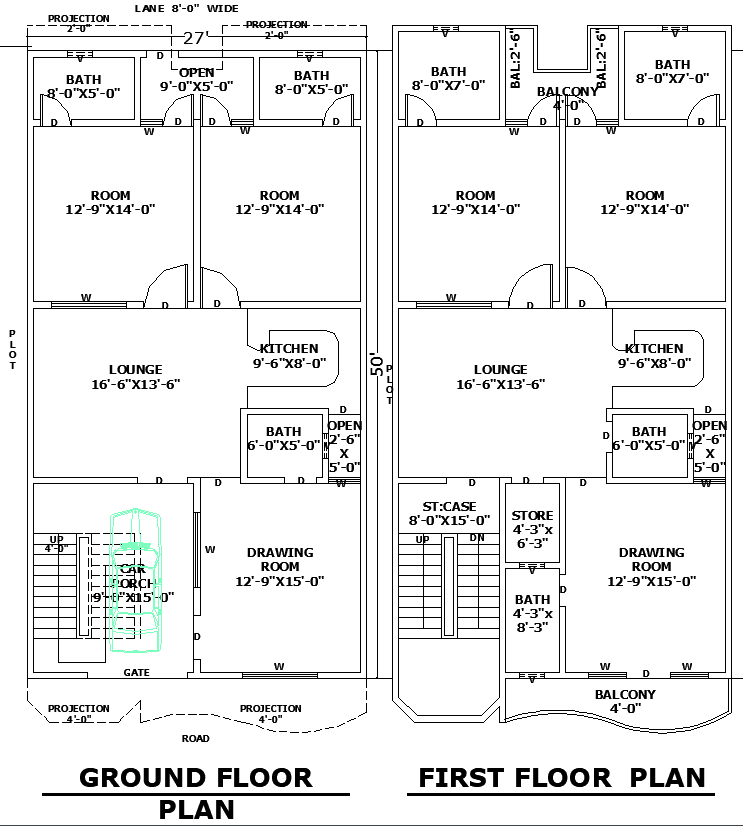
27x50 Residential House Plan in AutoCAD DWG Format for Architects
Tags
#27x50 house plan AutoCAD DWG#single-level home layout 27x50#4-bedroom house design DWG file#house plan DWG#27x50 home layout#architectural home design
Ratings & Reviews
⭐
No Reviews Yet
Be the first to share your experience with this product. Your review helps others make better decisions!
★★★★★
Description
Explore a detailed 27'x50' house drawing in CAD DWG File and featuring multiple rooms, functional spaces, terraces, balconies, and open areas. This plan emphasizes contemporary home design, space optimization, and comfortable living, providing an organized and aesthetically appealing layout for modern families.

Uploaded by:
K.H.J Jani
Tags
#27x50 house plan AutoCAD DWG#single-level home layout 27x50#4-bedroom house design DWG file#house plan DWG#27x50 home layout#architectural home design
Ratings & Reviews
⭐
No Reviews Yet
Be the first to share your experience with this product. Your review helps others make better decisions!
★★★★★