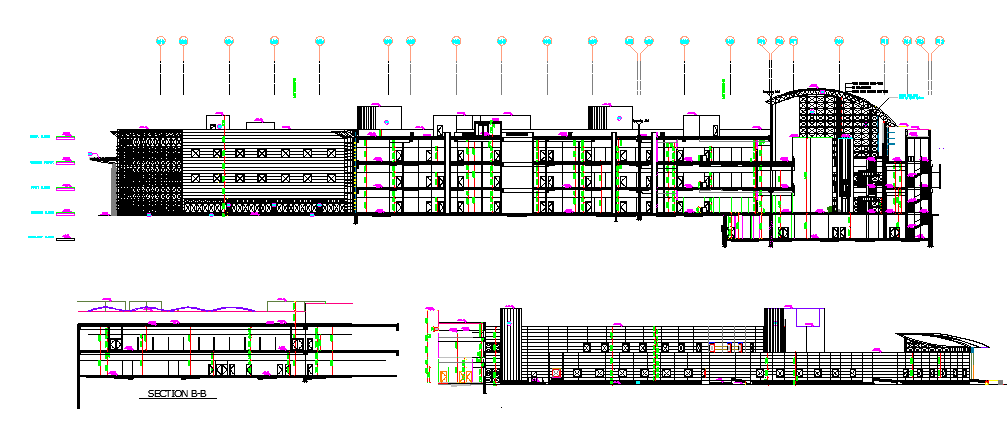
Museum Architecture Section Elevation with Gallery Hall Layout
Tags
Ratings & Reviews
Be the first to share your experience with this product. Your review helps others make better decisions!
Description
Museum architecture section elevation drawing showing detailed building structure with multiple gallery floors and internal circulation planning prepared in AutoCAD format. The drawing illustrates sectional views of exhibition halls, visitor corridors, staircases and service areas across the museum complex. A large entrance hall with curved roof structure connects the main building blocks and creates a central public space for visitors. Additional elevation views explain façade structure, floor slab levels and vertical circulation alignment through the building. This museum architecture section elevation helps architects and civil engineers understand spatial organization, structural levels and gallery hall planning used in institutional museum building design projects.

Uploaded by:
Vaishali
Tags
Ratings & Reviews
Be the first to share your experience with this product. Your review helps others make better decisions!