IWC Fixing Dimensions Layout in DWG CAD Drawing for Sanitary Design

Ratings & Reviews
Be the first to share your experience with this product. Your review helps others make better decisions!
Description
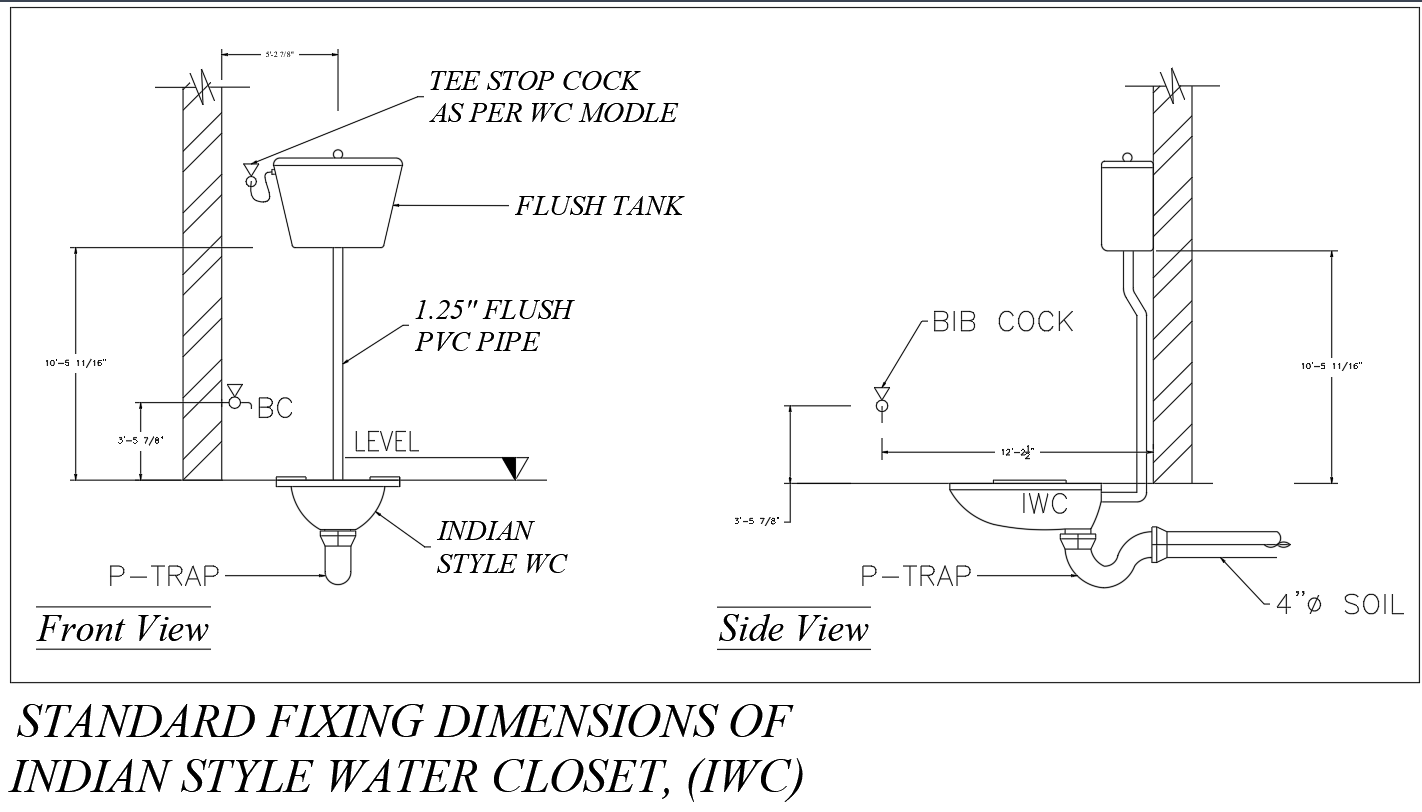
This detailed CAD drawing provides the complete fixing dimensions and installation layout for an Indian Style Water Closet, categorized under sanitary fixture installation planning. The front and side views clearly illustrate the flush tank height, 1.25-inch PVC flush pipe alignment, bib cock location, and the position of the P-trap connected to the 4-inch soil line. Measurements such as the 10’-5 11/16” wall height, 3’-5 7/8” centerline outlet height, and 12”-2 1/2” distance from the wall to the WC edge ensure accurate placement during site execution. The drawing also identifies the tee stop cock as per the WC model, flush tank centerline alignment, and leveling requirements for proper installation.
The layout further highlights plumbing component coordination, including pipe routing, fixture height, and the correct interface between flush pipe, WC pan, and drainage connection. The detailed labeling supports plumbers, sanitary designers, and contractors in maintaining standard fixing dimensions while ensuring ergonomic usability. With clear sectional representation of the indoor and wall-mounted components, the drawing enables precise on-site measurements and error-free installation. This layout is ideal for residential and commercial sanitary design, where accurate WC positioning, piping alignment, and installation compliance are essential for long-term performance.




Tags
Uploaded by:
K.H.J
Jani
Ratings & Reviews
Be the first to share your experience with this product. Your review helps others make better decisions!