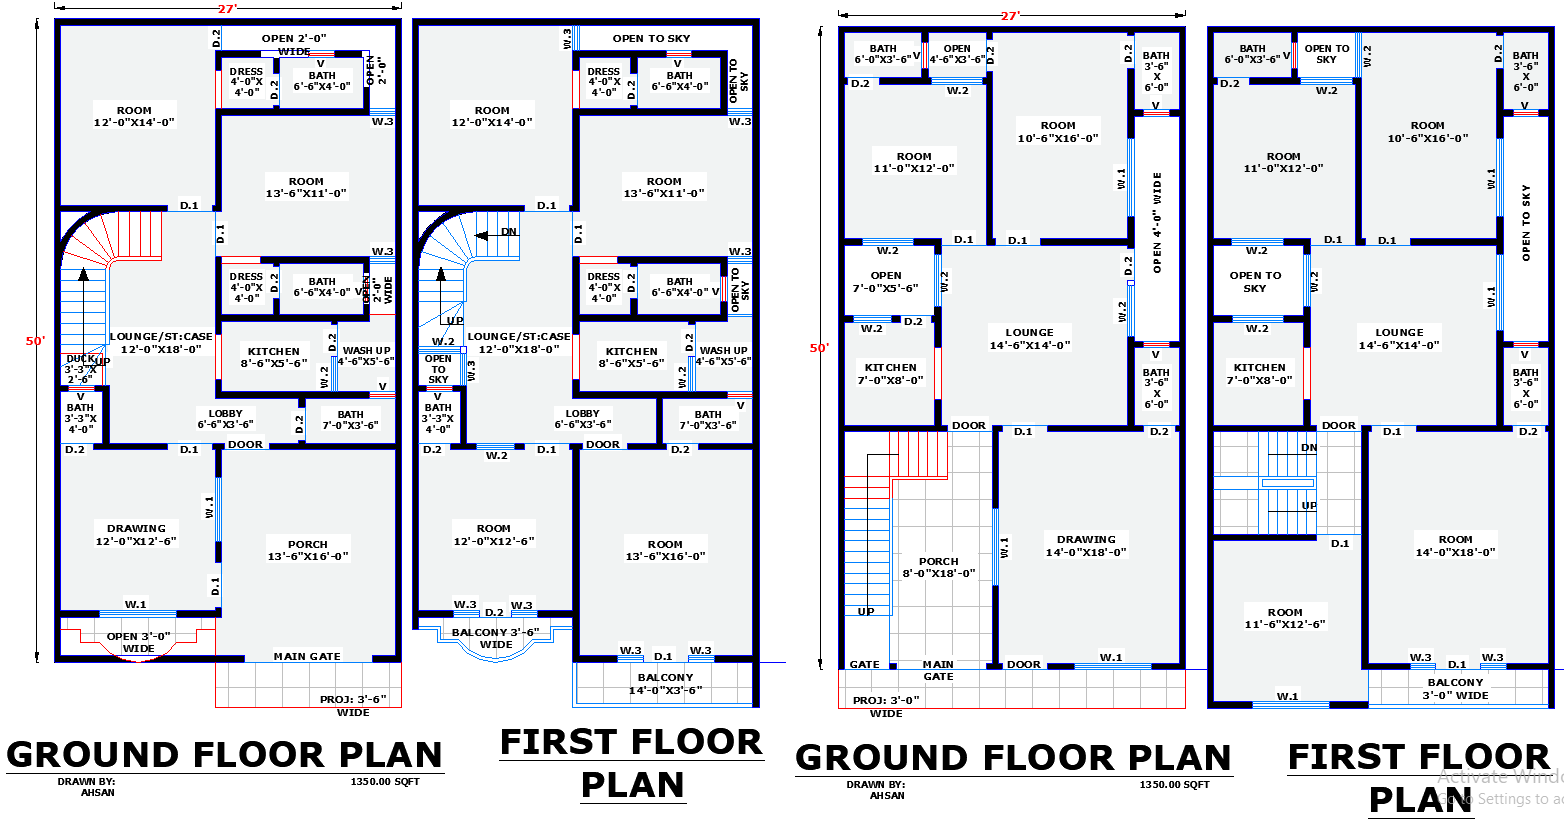
Two 27x50 Residential House Plans with Complete CAD File Details
Tags
#27x50 house plan DWG#residential floor plan AutoCAD#house design with sections#AutoCAD file#DWG drawing#house plan.
Ratings & Reviews
⭐
No Reviews Yet
Be the first to share your experience with this product. Your review helps others make better decisions!
★★★★★
Description
Two unique residential house plans for a 27'x50' plot in AutoCAD DWG format include complete floor layouts, elevations, and sections. These designs offer functional and modern layouts suitable for architects, builders, and homeowners, focusing on efficient space use and contemporary living.

Uploaded by:
K.H.J Jani
Tags
#27x50 house plan DWG#residential floor plan AutoCAD#house design with sections#AutoCAD file#DWG drawing#house plan.
Ratings & Reviews
⭐
No Reviews Yet
Be the first to share your experience with this product. Your review helps others make better decisions!
★★★★★