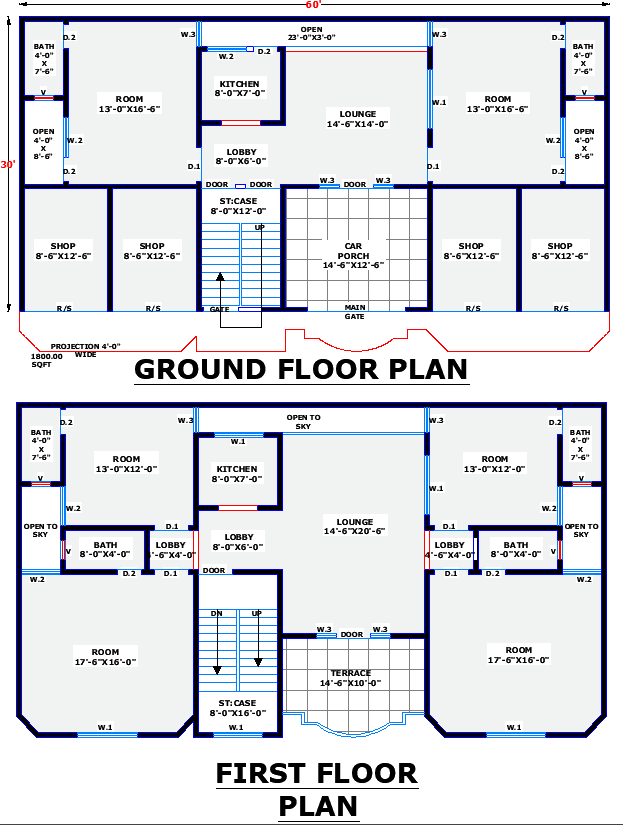
60x30 Commercial Residential House Plan in AutoCAD Format
Tags
#60x30 commercial residential plan DWG#mixed-use house CAD file#dual-purpose building floor plan#commercial house plan#residential CAD file#DWG house layout
Ratings & Reviews
⭐
No Reviews Yet
Be the first to share your experience with this product. Your review helps others make better decisions!
★★★★★
Description
.Explore a detailed 60x30 ft commercial cum residential house plan in DWG format, ideal for mixed-use development with optimal space utilization.

Uploaded by:
K.H.J Jani
Tags
#60x30 commercial residential plan DWG#mixed-use house CAD file#dual-purpose building floor plan#commercial house plan#residential CAD file#DWG house layout
Ratings & Reviews
⭐
No Reviews Yet
Be the first to share your experience with this product. Your review helps others make better decisions!
★★★★★