Electrical Schematic Panel Wiring Diagram for Power Distribution
Tags
Ratings & Reviews
Be the first to share your experience with this product. Your review helps others make better decisions!
Description
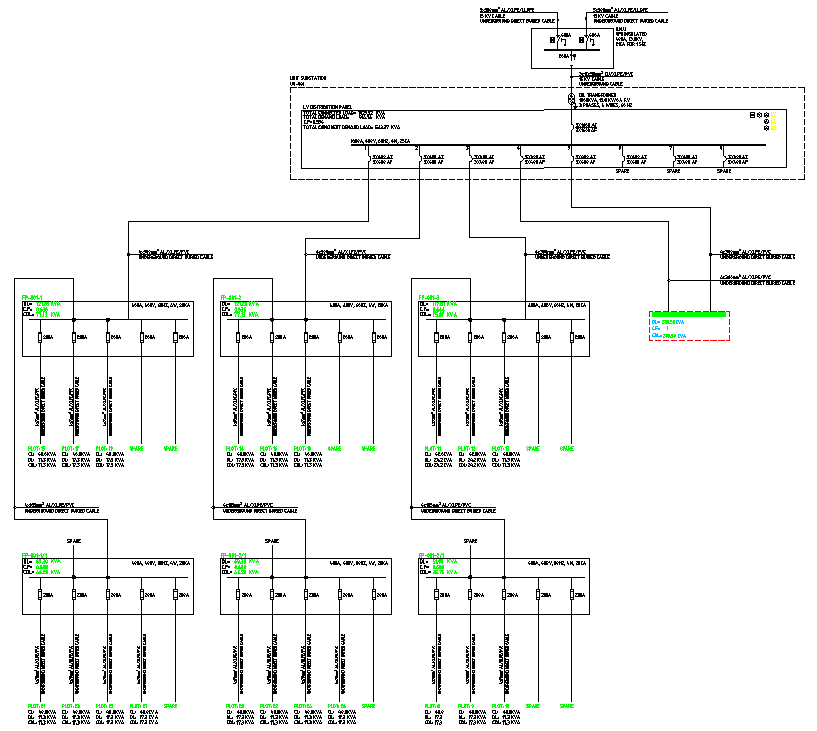
This AutoCAD DWG file presents a detailed electrical schematic panel and wiring diagram prepared for organized power distribution and control planning. The drawing illustrates a clear single-line style layout showing the main incoming supply connected to multiple downstream panels through structured feeder lines. Each panel block is annotated with breaker symbols, feeder routes, and circuit separations, helping users understand load distribution logic and interconnection flow. The schematic includes panel identification tags, protection elements, and labeled outgoing circuits that support accurate electrical coordination during design and execution stages.
The drawing is suitable for low-voltage electrical planning where clarity of wiring paths, panel hierarchy, and circuit grouping is essential. It supports the coordination of control panels, distribution boards, and connected electrical loads as shown in the diagram. The DWG format allows easy editing, layer control, and scaling inside AutoCAD for project-specific adjustments. This schematic is useful for preparing electrical documentation, coordination drawings, and construction references, ensuring precise electrical planning, reduced site errors, and efficient system layout for professional building projects.

Uploaded by:
K.H.J Jani
Tags
Ratings & Reviews
Be the first to share your experience with this product. Your review helps others make better decisions!