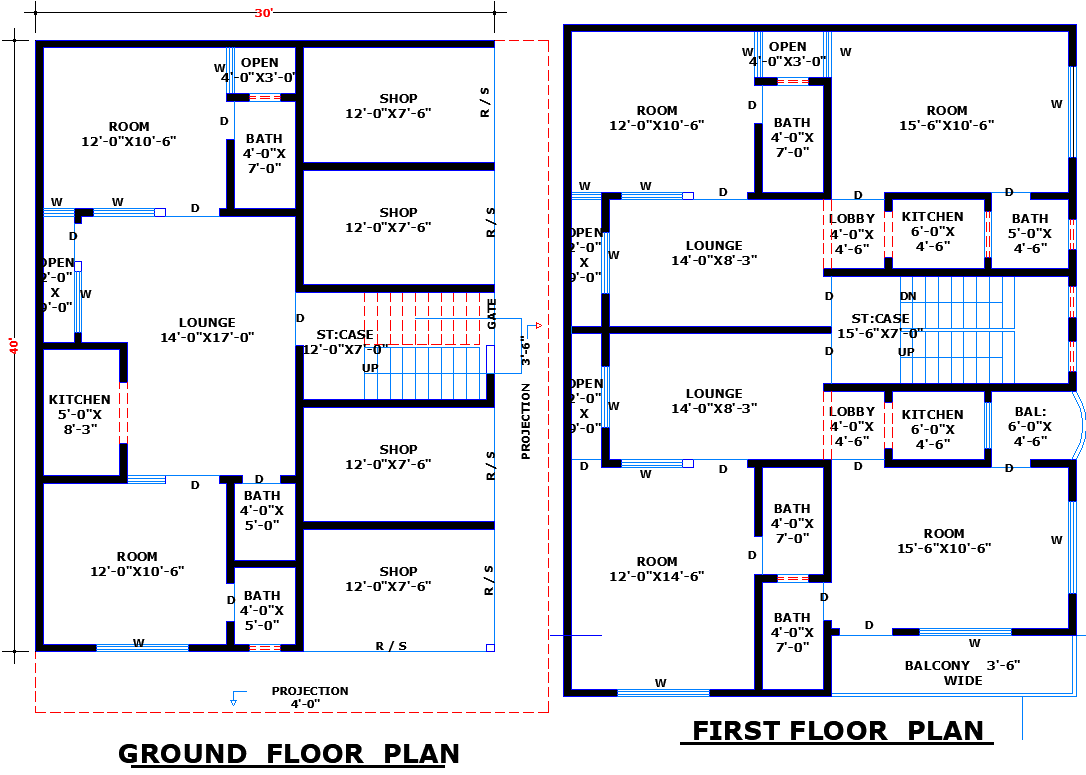
30x40 Commercial Residential House Plan in AutoCAD DWG File
Tags
#30x40 house plan with shops#mixed-use building DWG#AutoCAD home and shop design#commercial house plan#30x40 home design#AutoCAD DWG file.
Ratings & Reviews
⭐
No Reviews Yet
Be the first to share your experience with this product. Your review helps others make better decisions!
★★★★★
Description
This 30x40 house plan is designed for residential and commercial purposes, featuring shops on the ground floor and spacious living areas on the first floor. The layout includes multiple rooms, lounges, kitchens, baths, staircases, a balcony, and open spaces. Ideal for those looking for a dual-purpose building design in AutoCAD DWG format for professional use.

Uploaded by:
K.H.J Jani
Tags
#30x40 house plan with shops#mixed-use building DWG#AutoCAD home and shop design#commercial house plan#30x40 home design#AutoCAD DWG file.
Ratings & Reviews
⭐
No Reviews Yet
Be the first to share your experience with this product. Your review helps others make better decisions!
★★★★★