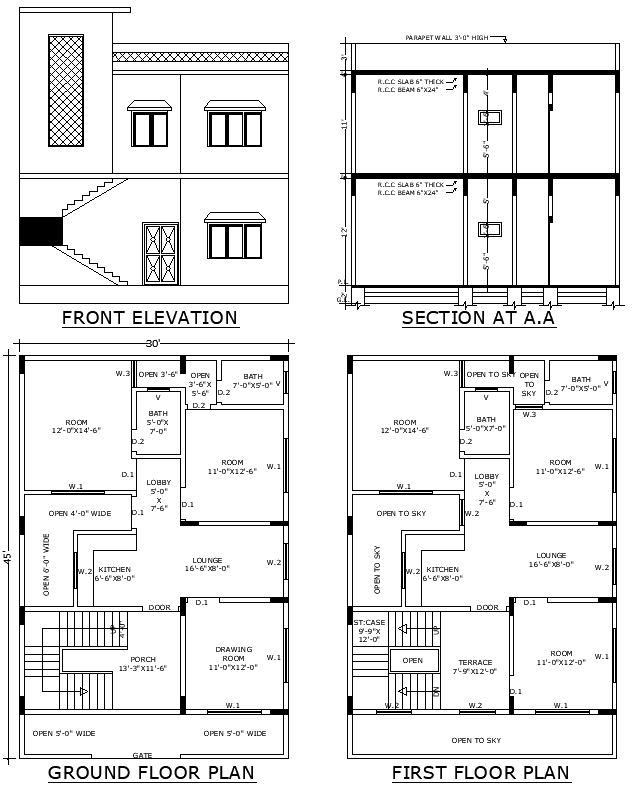
30x45 Single Storey House Plan in AutoCAD DWG Format
Tags
#house plan with elevation DWG#AutoCAD residential drawing#section view house plan#DWG house design#floor plan AutoCAD#architectural drawing
Ratings & Reviews
⭐
No Reviews Yet
Be the first to share your experience with this product. Your review helps others make better decisions!
★★★★★
Description
This detailed house plan includes ground and first-floor layouts, along with front elevation and sectional views in an AutoCAD DWG file. It features spacious living areas, bedrooms, kitchen, lobby, bathrooms, staircases, terrace and open-to-sky spaces, making it an ideal resource for architects, and engineers working on residential projects.

Uploaded by:
K.H.J Jani
Tags
#house plan with elevation DWG#AutoCAD residential drawing#section view house plan#DWG house design#floor plan AutoCAD#architectural drawing
Ratings & Reviews
⭐
No Reviews Yet
Be the first to share your experience with this product. Your review helps others make better decisions!
★★★★★