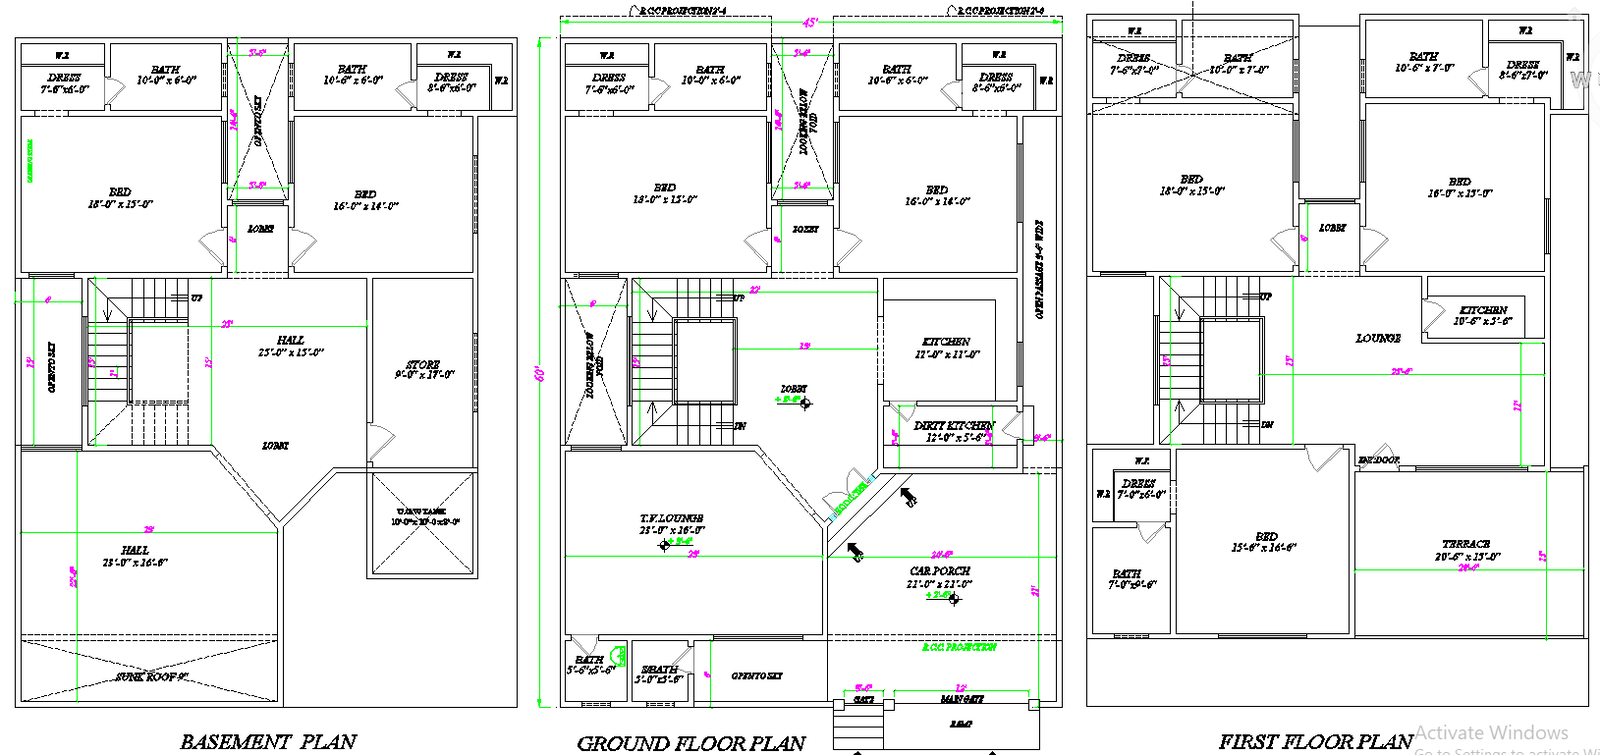
45x60 Double Storey Bungalow CAD DWG File With Basement Plan
Tags
Frequently Asked Questions
The drawing includes the basement plan, ground floor plan, first floor plan, staircase layout, room dimensions, and complete architectural details.
E-E-A-T & Quality Verification
📝 AI Overview (TL;DR)
This 45x60 Double Storey Bungalow CAD DWG File With Basement includes detailed basement, ground, and first floor plans with bedrooms, lounge, kitchen, terrace, staircase, bathrooms, store room, and a 21'-0" × 21'-0" car porch. It serves as a complete architectural reference for residential planning and construction documentation.
💡 First-hand Experience
This drawing was reviewed by analyzing the basement, ground floor, and first floor layouts, staircase configuration, room dimensions, circulation spaces, terrace, car porch, and architectural annotations. The coordinated plans provide a clear understanding of residential space planning and support accurate drafting and construction documentation following professional AutoCAD drafting standards.
Ratings & Reviews
Be the first to share your experience with this product. Your review helps others make better decisions!
Description
This 45x60 Double Storey Bungalow CAD DWG File With Basement presents a complete architectural drawing set designed for a 45' × 60' residential plot. The file includes detailed Basement Plan, Ground Floor Plan, and First Floor Plan with clearly defined room layouts and dimensions. The basement features a spacious hall, bedroom, storage room, lobby, dressing room, bathrooms, and staircase access. The ground floor includes a TV lounge, kitchen, drawing room, bedroom, dining area, car porch measuring approximately 21'-0" × 21'-0", bathrooms, and open spaces. The first floor provides additional bedrooms, a lounge, a kitchen, a terrace, dressing rooms, and bathrooms for efficient family living. The drawing also includes staircase details, wall layouts, door and window placements, circulation spaces, and dimensional annotations, making it a valuable AutoCAD DWG reference for architects, civil engineers, interior designers, builders, and CAD professionals involved in residential planning and construction documentation.

Uploaded by:
K.H.J Jani
Tags
Frequently Asked Questions
The drawing includes the basement plan, ground floor plan, first floor plan, staircase layout, room dimensions, and complete architectural details.
E-E-A-T & Quality Verification
📝 AI Overview (TL;DR)
This 45x60 Double Storey Bungalow CAD DWG File With Basement includes detailed basement, ground, and first floor plans with bedrooms, lounge, kitchen, terrace, staircase, bathrooms, store room, and a 21'-0" × 21'-0" car porch. It serves as a complete architectural reference for residential planning and construction documentation.
💡 First-hand Experience
This drawing was reviewed by analyzing the basement, ground floor, and first floor layouts, staircase configuration, room dimensions, circulation spaces, terrace, car porch, and architectural annotations. The coordinated plans provide a clear understanding of residential space planning and support accurate drafting and construction documentation following professional AutoCAD drafting standards.
Ratings & Reviews
Be the first to share your experience with this product. Your review helps others make better decisions!