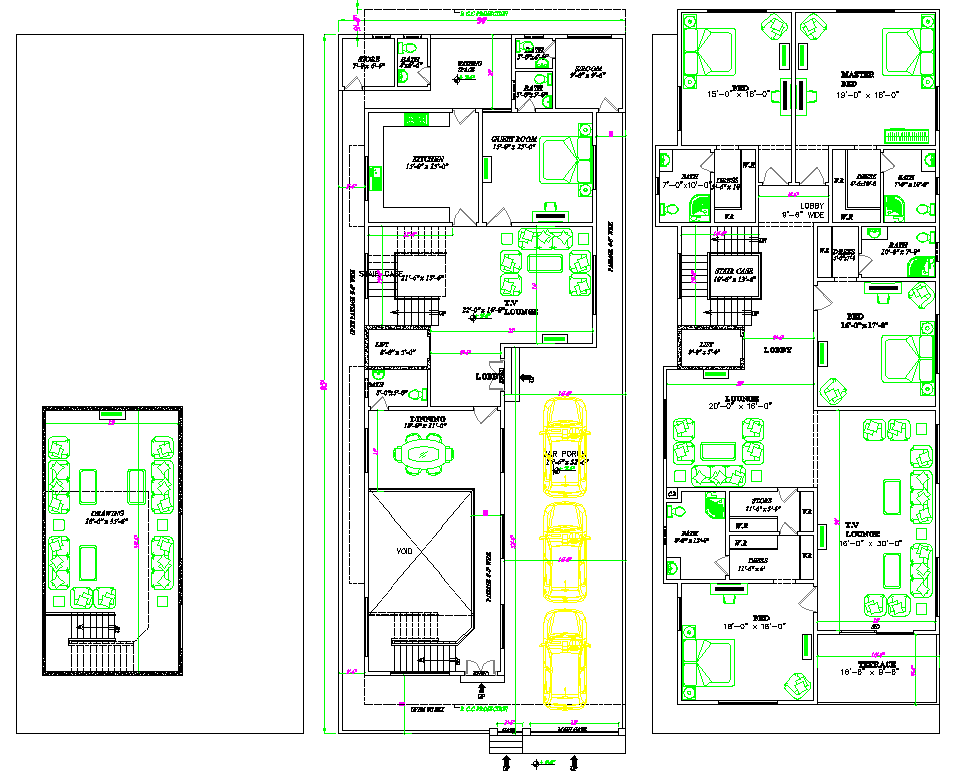
39x95 duplex bungalow CAD Drawing File with basement plan
Tags
#modern duplex house plan 45' x 100'#bungalow layout with car porch and terrace#spacious home floor plan design#bungalow floor plan#duplex house design#home architecture layout
Ratings & Reviews
⭐
No Reviews Yet
Be the first to share your experience with this product. Your review helps others make better decisions!
★★★★★
Description
This 39' x 95' duplex bungalow floor plan features a modern layout with spacious bedrooms, attached baths, a large living area, a well-equipped kitchen, drawing room at basement and dedicated storage spaces also detailed with furniture design. The house includes a stylish car porch, terrace, and open-to-sky ventilation, making it a perfect choice for architects, designers, and homeowners looking for a contemporary home design.

Uploaded by:
K.H.J Jani
Tags
#modern duplex house plan 45' x 100'#bungalow layout with car porch and terrace#spacious home floor plan design#bungalow floor plan#duplex house design#home architecture layout
Ratings & Reviews
⭐
No Reviews Yet
Be the first to share your experience with this product. Your review helps others make better decisions!
★★★★★