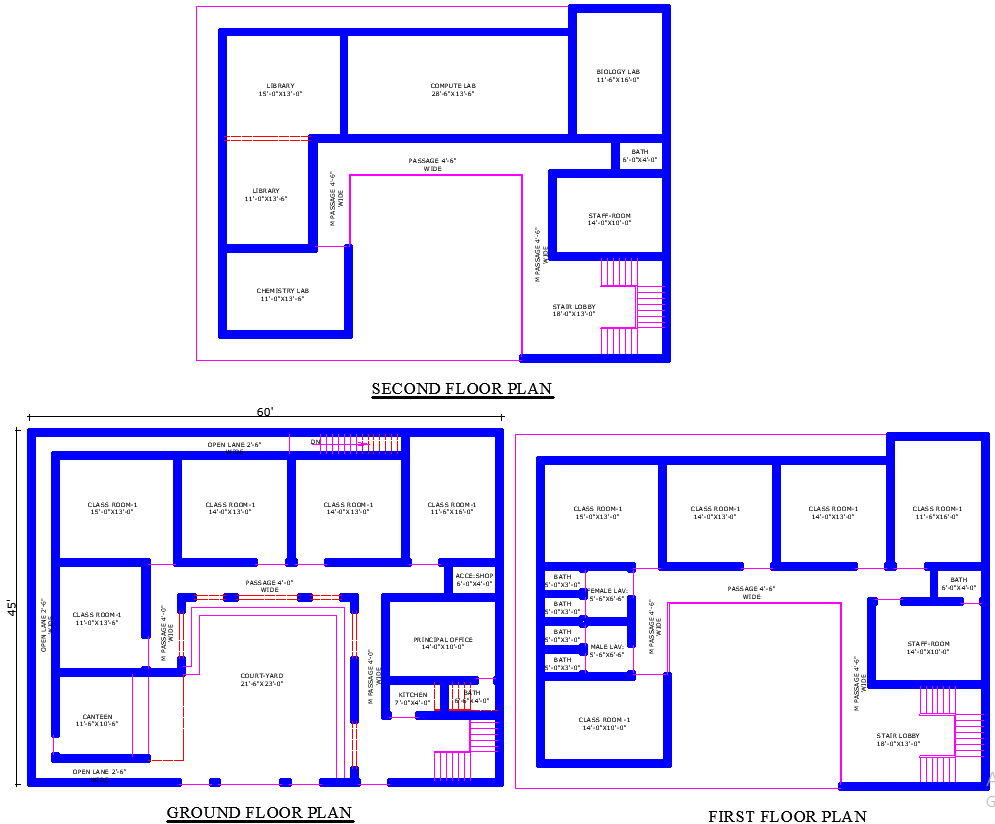
60x45 Educational Building Feet Plan with AutoCAD File
Tags
#school building plan with library and labs#60x45 educational institute layout#academic building design with courtyard#school building plan#educational layout design#classroom and lab plan#cad dwg
Ratings & Reviews
⭐
No Reviews Yet
Be the first to share your experience with this product. Your review helps others make better decisions!
★★★★★
Description
This 60x45 educational building plan is designed with spacious classrooms, well-equipped science and computer labs, a library, a canteen, and an administrative office. The layout includes open lanes, courtyards, and designated staff rooms for a well-structured learning environment. Ideal for schools or academic institutions looking for a practical and functional design.

Uploaded by:
Eiz Luna
Tags
#school building plan with library and labs#60x45 educational institute layout#academic building design with courtyard#school building plan#educational layout design#classroom and lab plan#cad dwg
Ratings & Reviews
⭐
No Reviews Yet
Be the first to share your experience with this product. Your review helps others make better decisions!
★★★★★