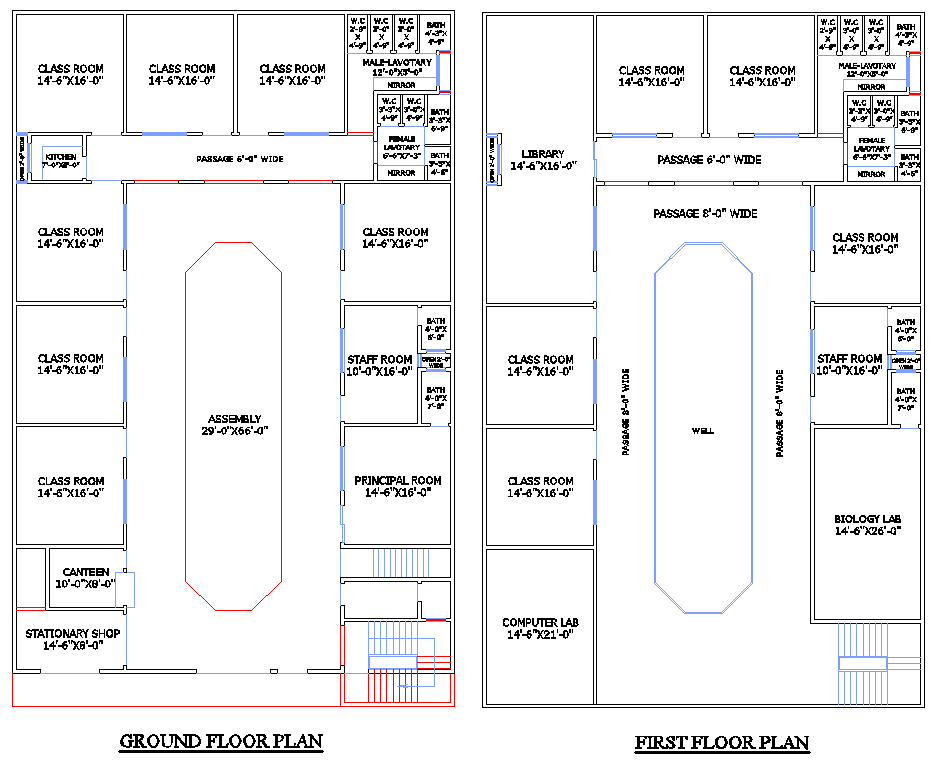
School building layout AutoCAD File 60x94-6 with labs
Tags
#modern school building design#school floor plan with labs and library#educational institution layout plan#school blueprint#classroom layout#educational building design
Ratings & Reviews
⭐
No Reviews Yet
Be the first to share your experience with this product. Your review helps others make better decisions!
★★★★★
Description
60' x 94'-6" This detailed school building plan features a structured layout includes classrooms, a principal’s office, a canteen, a staff room, and an assembly hall. The first floor consists of additional classrooms, a library, science labs, and multipurpose areas. Designed for functionality and space efficiency, this plan is ideal for modern educational institutions.

Uploaded by:
K.H.J Jani
Tags
#modern school building design#school floor plan with labs and library#educational institution layout plan#school blueprint#classroom layout#educational building design
Ratings & Reviews
⭐
No Reviews Yet
Be the first to share your experience with this product. Your review helps others make better decisions!
★★★★★