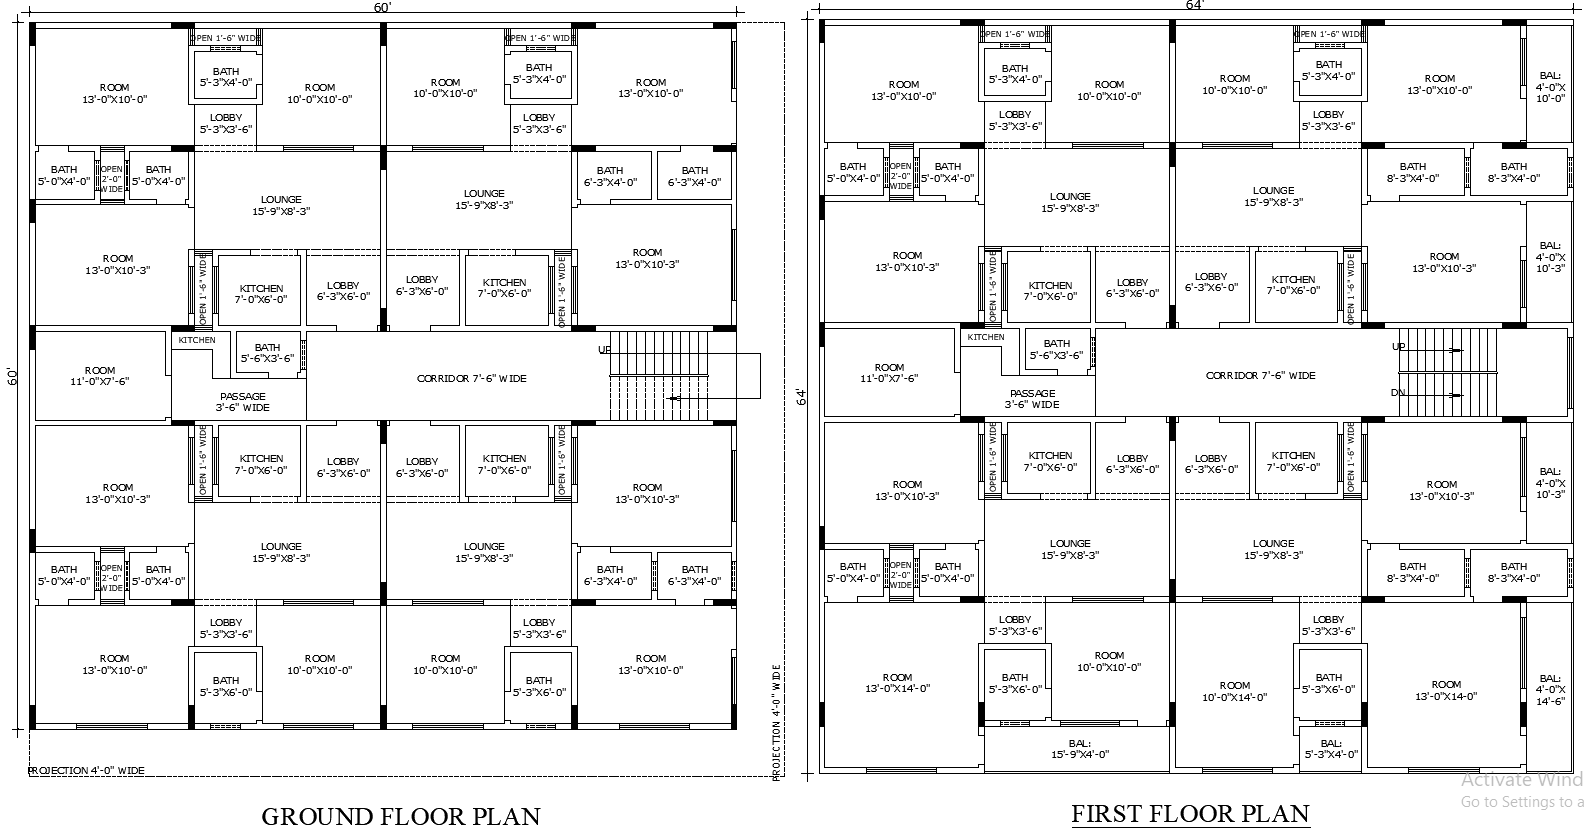
60x60 Multi-Unit Residential Floor Plan in AutoCAD Format
Tags
#60x60 apartment building floor plan#multi-family residential floor plan#rental housing design layout#residential floor plan#multi-unit building#apartment layout
Ratings & Reviews
⭐
No Reviews Yet
Be the first to share your experience with this product. Your review helps others make better decisions!
★★★★★
Description
Discover a well-designed 60x60 multi-unit residential floor plan with efficient space utilization. This layout features multiple rooms, kitchens, lounges, attached baths, and a central corridor for easy access. Ideal for apartments, rental buildings, or shared housing, this plan ensures comfort and functionality for multiple families or tenants.

Uploaded by:
Eiz Luna
Tags
#60x60 apartment building floor plan#multi-family residential floor plan#rental housing design layout#residential floor plan#multi-unit building#apartment layout
Ratings & Reviews
⭐
No Reviews Yet
Be the first to share your experience with this product. Your review helps others make better decisions!
★★★★★