30x20 Mixed-Use House Plan with Shop in AutoCAD File
Tags
#30x20 house and shop design#small business house plan#compact commercial residential layout
Ratings & Reviews
⭐
No Reviews Yet
Be the first to share your experience with this product. Your review helps others make better decisions!
★★★★★
Description
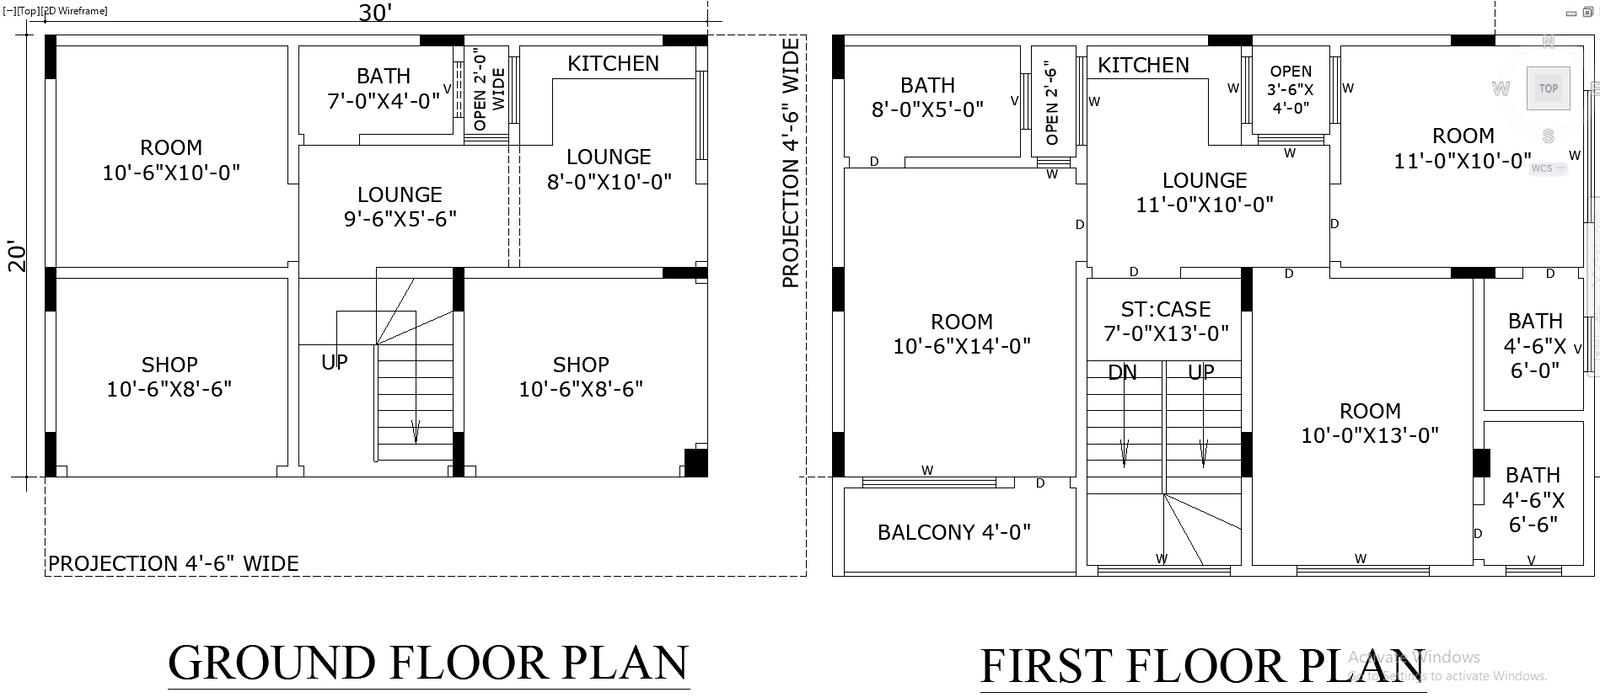
This 30x20 house and shop floor plan is designed for both residential and commercial use. It includes spacious rooms, lounges, kitchens, and shops on the ground floor, making it ideal for small business owners looking to integrate living and workspace. The first floor provides additional living space with well-planned rooms and bathrooms for a comfortable lifestyle.

Uploaded by:
Eiz Luna
Tags
#30x20 house and shop design#small business house plan#compact commercial residential layout
Ratings & Reviews
⭐
No Reviews Yet
Be the first to share your experience with this product. Your review helps others make better decisions!
★★★★★