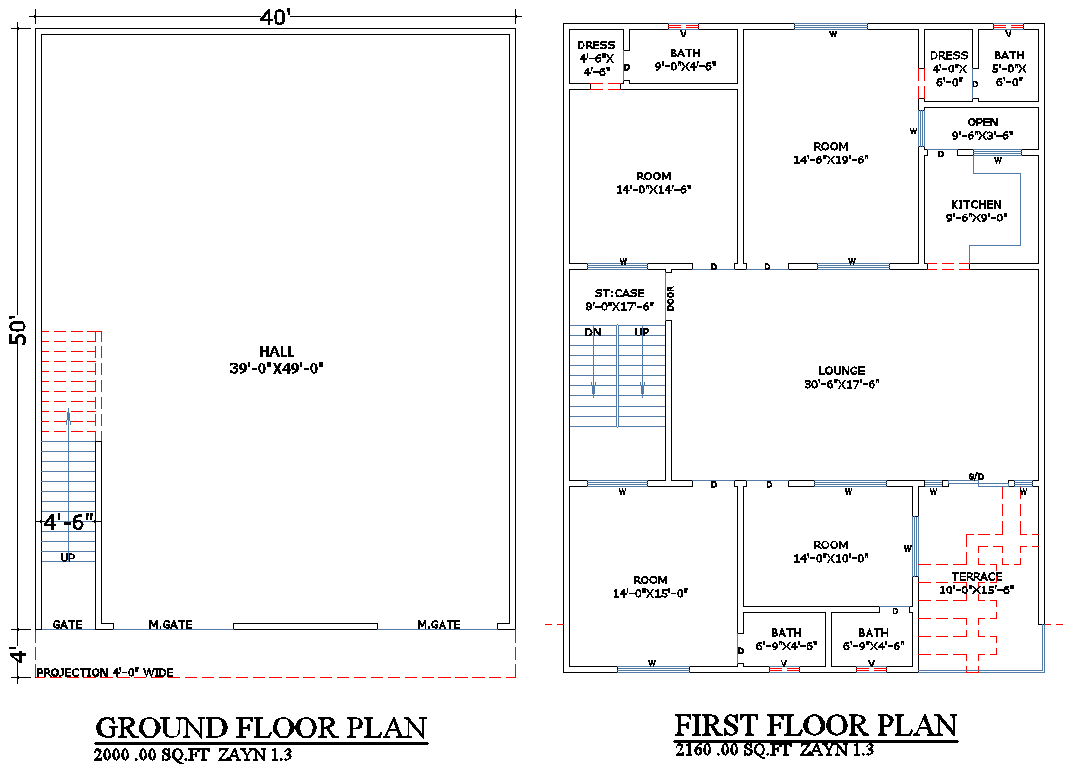
40x54 Residential House Plan with Hall in CAD Drawing File
Tags
#AutoCAD DWG home plan with hall and terrace#first-floor layout CAD file with lounge#ground-floor residential DWG plan with staircaseAutoCAD house plan#CAD floor layout#DWG residential drawing
Ratings & Reviews
⭐
No Reviews Yet
Be the first to share your experience with this product. Your review helps others make better decisions!
★★★★★
Description
40' X 54 Explore a detailed AutoCAD DWG file showcasing a ground floor have spacious hall and first-floor plan with bedrooms, lounge, kitchen, staircase, terrace, and bathrooms. This architectural CAD drawing is ideal for architects, engineers, and designers looking for an efficient residential building layout with optimized space and design.

Uploaded by:
K.H.J Jani
Tags
#AutoCAD DWG home plan with hall and terrace#first-floor layout CAD file with lounge#ground-floor residential DWG plan with staircaseAutoCAD house plan#CAD floor layout#DWG residential drawing
Ratings & Reviews
⭐
No Reviews Yet
Be the first to share your experience with this product. Your review helps others make better decisions!
★★★★★