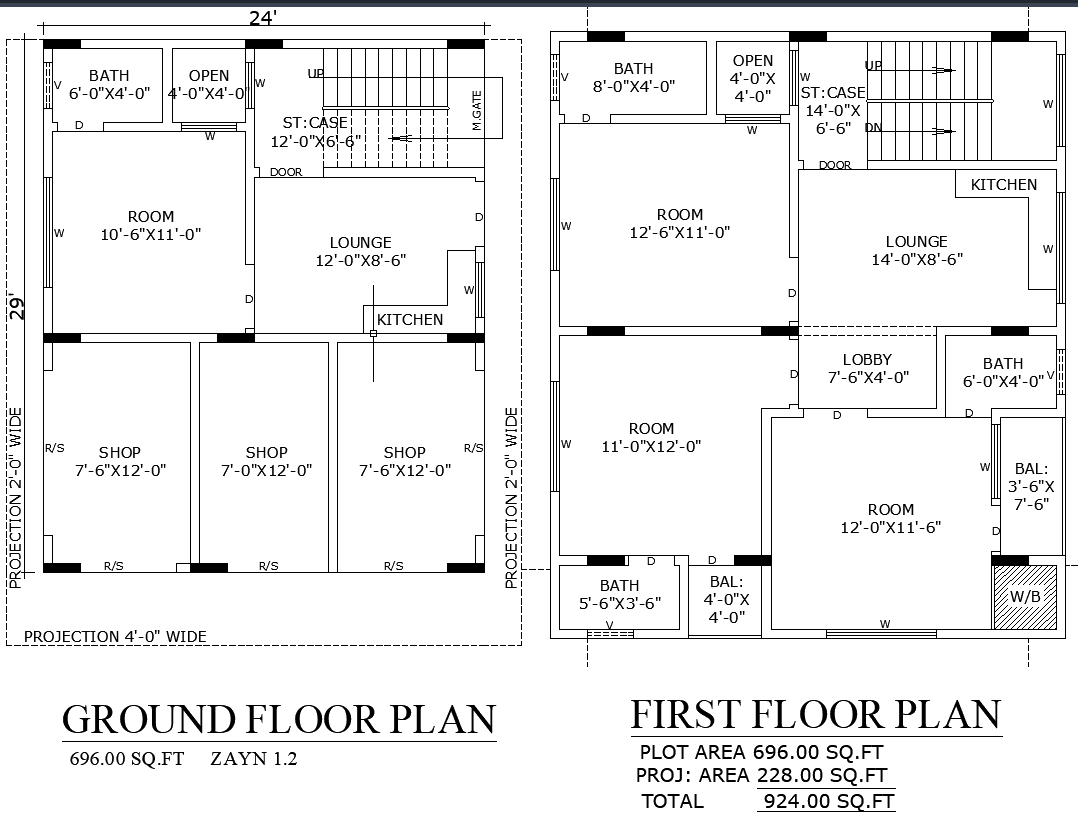
24x29 Compact House Plan with Shops in AutoCAD File
Tags
#24x29 house plan with shops#mixed-use house design#small house with commercial space Relevant Keywords: house plan#commercial house design#small home layout
Ratings & Reviews
⭐
No Reviews Yet
Be the first to share your experience with this product. Your review helps others make better decisions!
★★★★★
Description
Discover a 24x29 house plan featuring a modern residential layout with ground-floor shops and living space on the first floor. The design includes multiple rooms, lounges, a kitchen, and balconies, making it ideal for commercial and residential use. Optimize your urban living experience with this functional and space-efficient design.

Uploaded by:
Eiz Luna
Tags
#24x29 house plan with shops#mixed-use house design#small house with commercial space Relevant Keywords: house plan#commercial house design#small home layout
Ratings & Reviews
⭐
No Reviews Yet
Be the first to share your experience with this product. Your review helps others make better decisions!
★★★★★