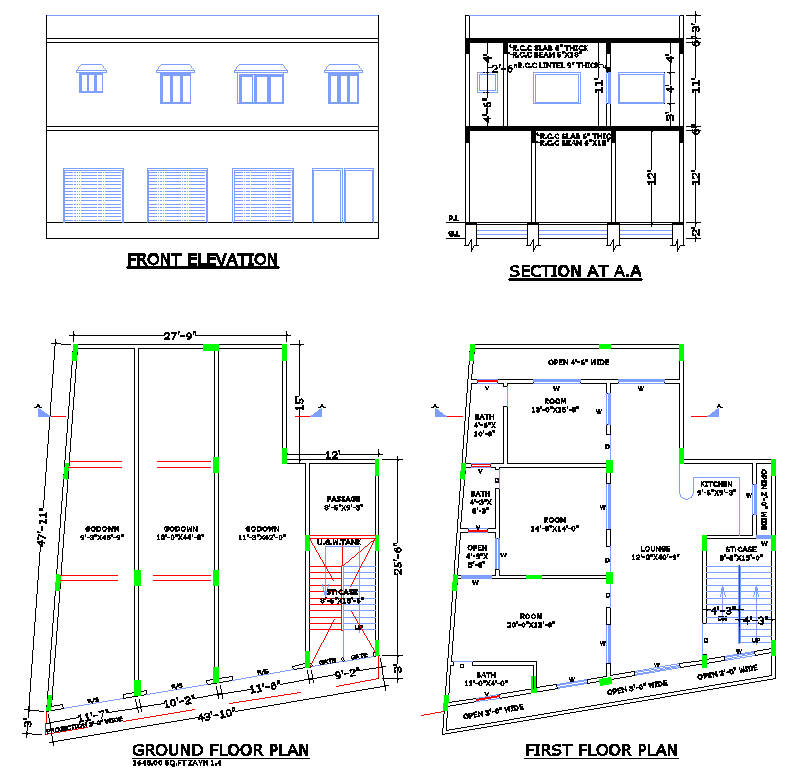
43x47 House and Commercial Plan in DWG AutoCAD File
Tags
#43'-10" X 47'-11" house DWG plan download#AutoCAD 2-story home layout#residential floor plan CAD file#house plan DWG#AutoCAD home design#CAD architectural drawing
Ratings & Reviews
⭐
No Reviews Yet
Be the first to share your experience with this product. Your review helps others make better decisions!
★★★★★
Description
43'-10" X 47'-11" Download this 2-story house DWG plan, featuring detailed ground with godown and first-floor have residential layouts, front elevation, and section view. This AutoCAD drawing includes key architectural elements such as bedrooms, bathrooms, staircase, open areas, and structural column location details—perfect for architects and designers working on mixed use projects.

Uploaded by:
K.H.J Jani
Tags
#43'-10" X 47'-11" house DWG plan download#AutoCAD 2-story home layout#residential floor plan CAD file#house plan DWG#AutoCAD home design#CAD architectural drawing
Ratings & Reviews
⭐
No Reviews Yet
Be the first to share your experience with this product. Your review helps others make better decisions!
★★★★★