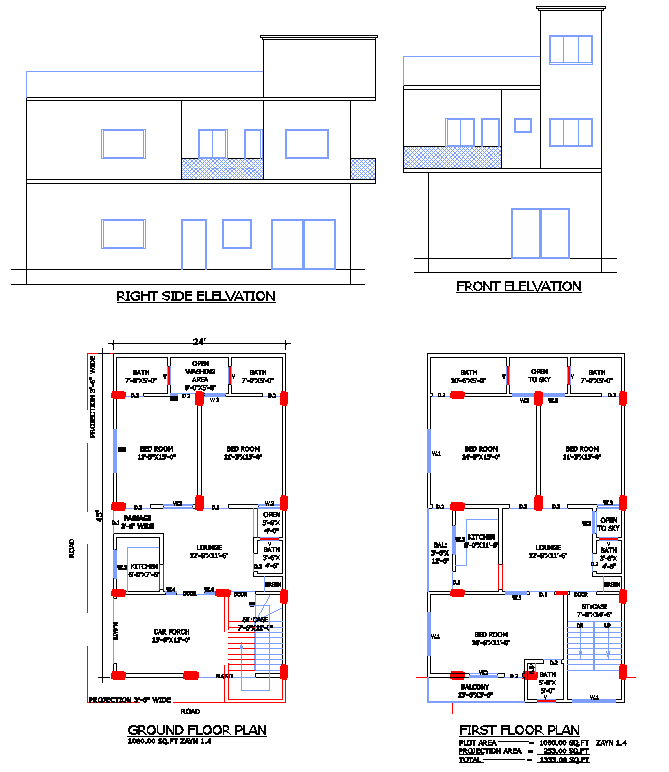
Complete 24×45Double-Storey House Plan in AutoCAD File
Tags
#double storey house plan 24x45 DWG#5-bedroom home design AutoCAD#house with elevation and car porch CAD#house plan DWG#residential CAD file#AutoCAD home design
Ratings & Reviews
⭐
No Reviews Yet
Be the first to share your experience with this product. Your review helps others make better decisions!
★★★★★
Description
Download a detailed DWG AutoCAD file of a 24' X 45' double-storey residential house with front and side elevations. This design includes 5 bedrooms, 2 lounges, 2 kitchens, a balcony, 6 bathrooms, open spaces, and a car porch, making it perfect for architects, designers, and homeowners planning a spacious and functional home layout.

Uploaded by:
K.H.J Jani
Tags
#double storey house plan 24x45 DWG#5-bedroom home design AutoCAD#house with elevation and car porch CAD#house plan DWG#residential CAD file#AutoCAD home design
Ratings & Reviews
⭐
No Reviews Yet
Be the first to share your experience with this product. Your review helps others make better decisions!
★★★★★