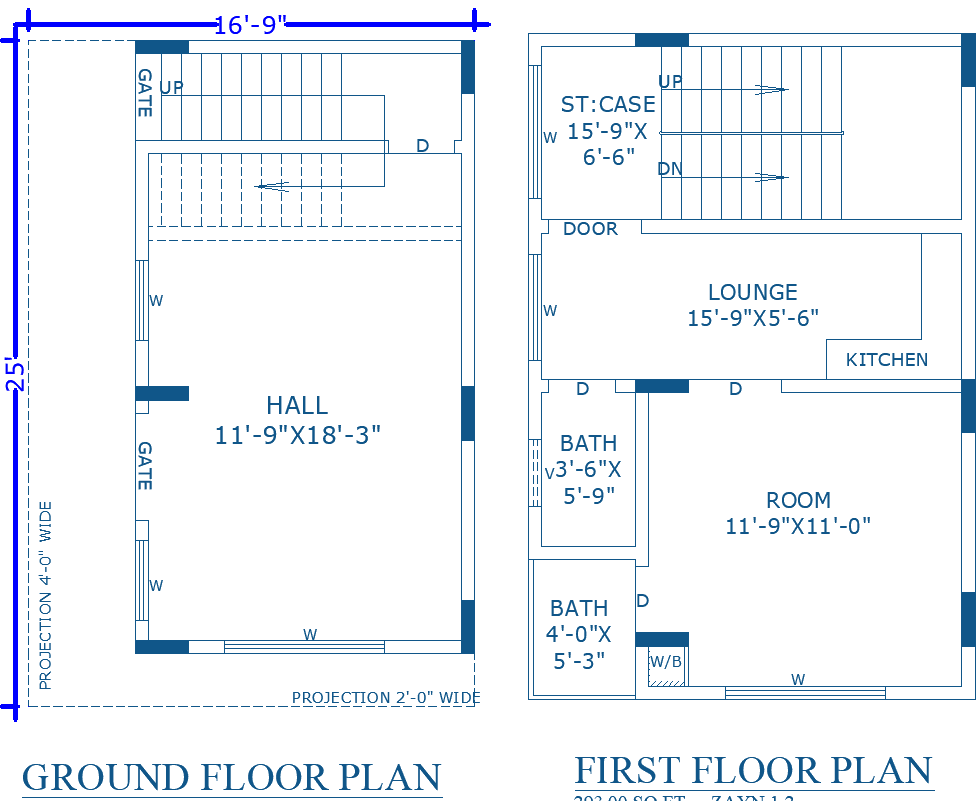
Compact 16.9×25 House Layout plan in CAD DWG Format
Tags
#small house plan 16'9"x25' with hall and lounge#compact 16'9"x25' home design with staircase#best 16x25 house layout for sll space#16'9"xma25' house plan#small home design#compact floor plan#dwg models#architecture dwg#cad models dwg.
Ratings & Reviews
⭐
No Reviews Yet
Be the first to share your experience with this product. Your review helps others make better decisions!
★★★★★
Description
Explore this well-designed 16'9"x25' house plan featuring a spacious hall on the ground floor and a cozy lounge, kitchen, and bedroom on the first floor. The layout is perfect for small families or rental purposes, maximizing space efficiency in a compact area. With dedicated stair access, bathrooms, and thoughtful design, this home plan offers both functionality and comfort.

Uploaded by:
Eiz Luna
Tags
#small house plan 16'9"x25' with hall and lounge#compact 16'9"x25' home design with staircase#best 16x25 house layout for sll space#16'9"xma25' house plan#small home design#compact floor plan#dwg models#architecture dwg#cad models dwg.
Ratings & Reviews
⭐
No Reviews Yet
Be the first to share your experience with this product. Your review helps others make better decisions!
★★★★★