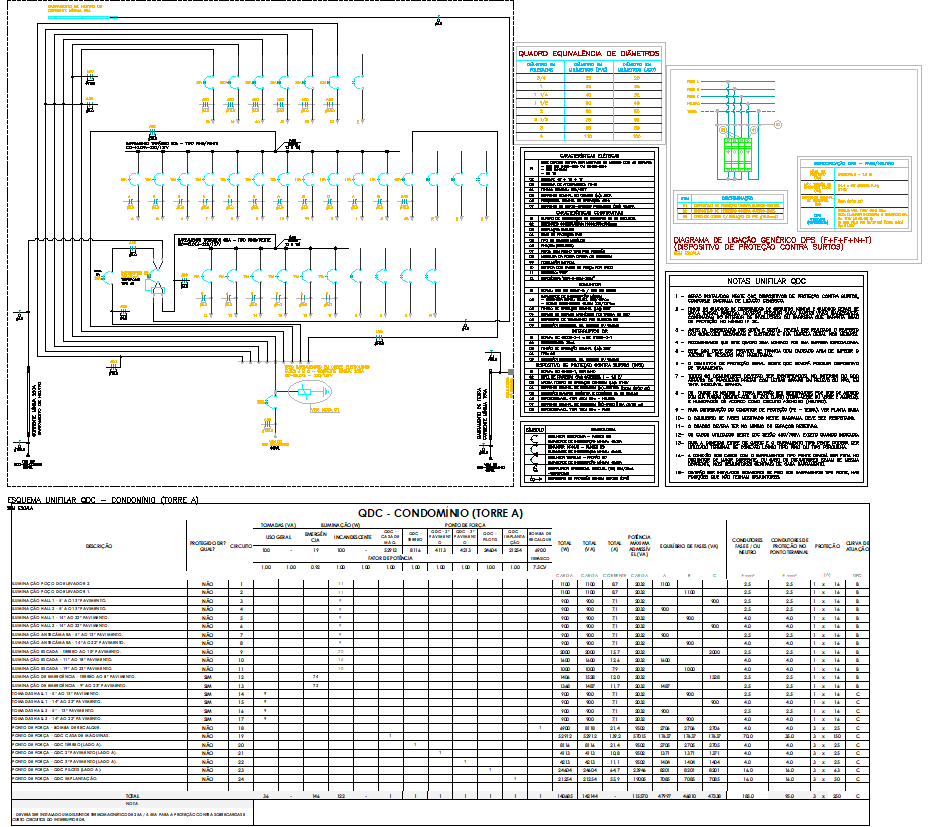
Condominium Power Distribution Diagram in AutoCAD DWG File
Tags
#condominium electrical wiring diagram#power distribution for residential buildings#electrical load calculation for apartments#electrical diagram#power distribution#circuit breakers.
Ratings & Reviews
⭐
No Reviews Yet
Be the first to share your experience with this product. Your review helps others make better decisions!
★★★★★
Description
This electrical power distribution diagram details the circuit layout for a condominium (Tower A), including circuit breakers, load specifications, and wiring configurations. It ensures efficient power distribution and safety compliance. Essential for electrical engineers, contractors, and building planners working on large-scale electrical systems.




Uploaded by:
Eiz Luna
Tags
#condominium electrical wiring diagram#power distribution for residential buildings#electrical load calculation for apartments#electrical diagram#power distribution#circuit breakers.
Ratings & Reviews
⭐
No Reviews Yet
Be the first to share your experience with this product. Your review helps others make better decisions!
★★★★★