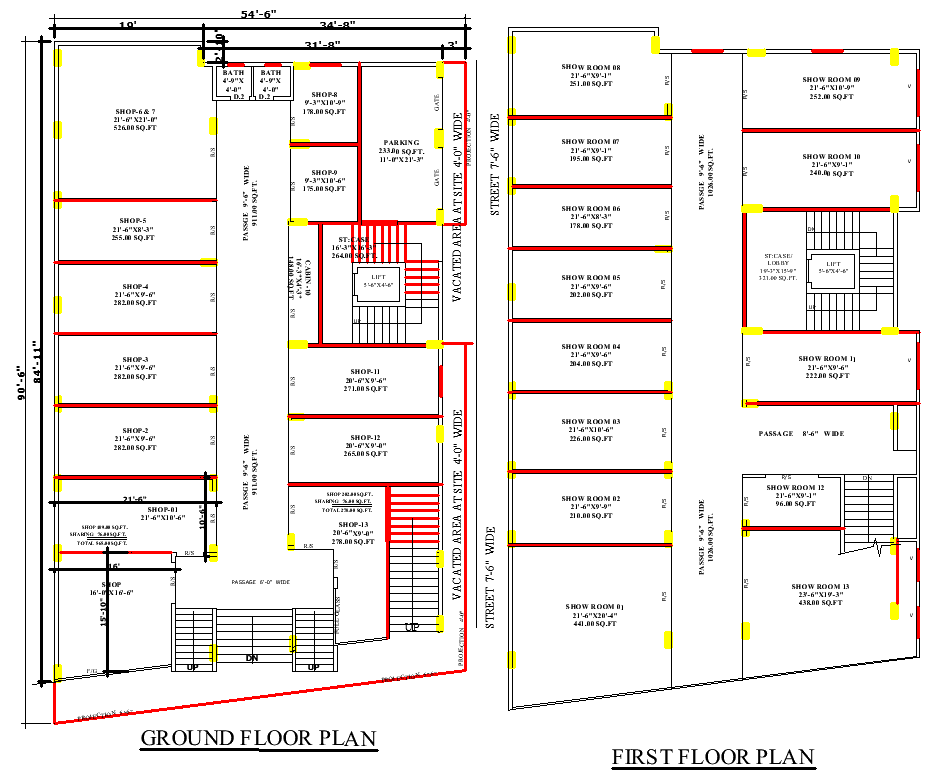
55×91 Commercial Building Plan in AutoCAD DWG File
Tags
#55' x 91' commercial building plan AutoCAD#G+1 retail space DWG#office and showroom CAD file#commercial DWG#AutoCAD building plan#shop layout CAD
Ratings & Reviews
⭐
No Reviews Yet
Be the first to share your experience with this product. Your review helps others make better decisions!
★★★★★
Description
Download a 55' x 91' commercial building AutoCAD file designed for business spaces. This G+1 structure includes shops, a showroom, a passage, parking, a cabin, stairs, and a lift. The efficient layout added with column location ensures optimal space utilization for retail and office use. Ideal for architects and designers working on commercial projects.

Uploaded by:
K.H.J Jani
Tags
#55' x 91' commercial building plan AutoCAD#G+1 retail space DWG#office and showroom CAD file#commercial DWG#AutoCAD building plan#shop layout CAD
Ratings & Reviews
⭐
No Reviews Yet
Be the first to share your experience with this product. Your review helps others make better decisions!
★★★★★