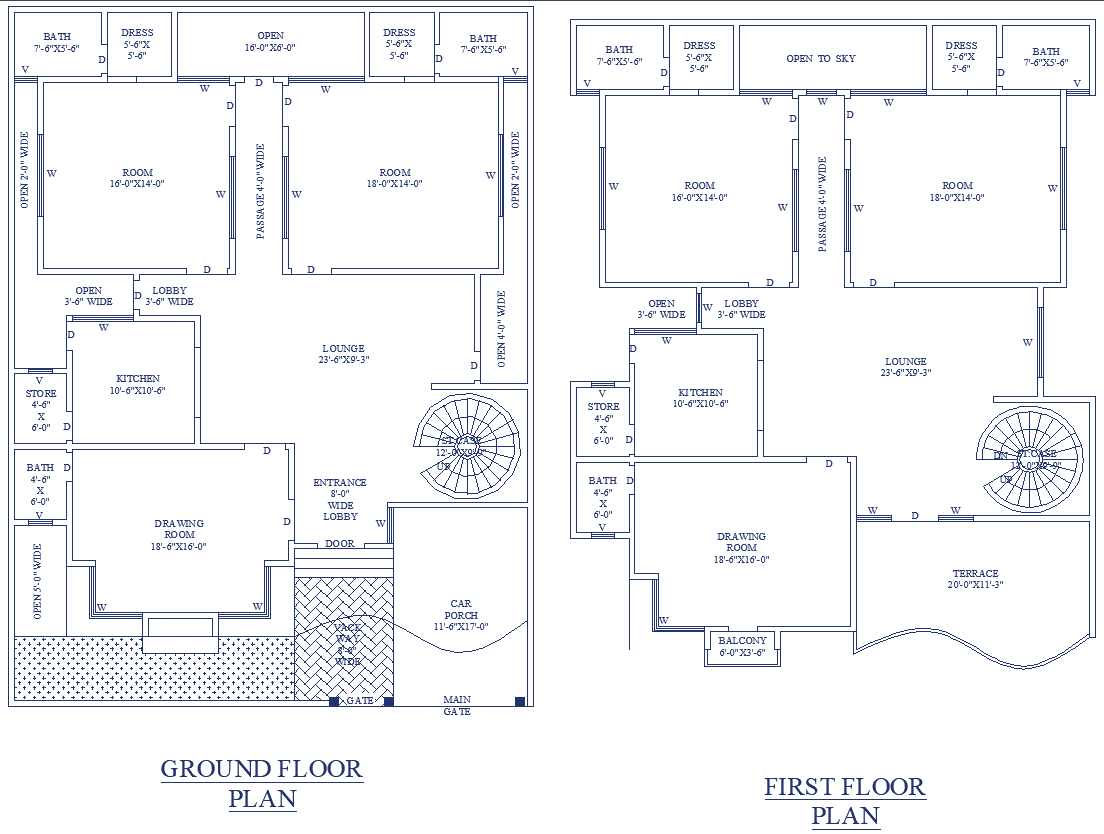
Two Storey 45x40 ft House Floor Plan in CAD Drawing File
Tags
#house floor plan with dimensions#modern residential floor plan layout#architectural house design blueprint#floor plan#house design#residential layout#cad dwg#cad models dwg#architecture dwg.
Ratings & Reviews
⭐
No Reviews Yet
Be the first to share your experience with this product. Your review helps others make better decisions!
★★★★★
Description
Explore this 45'X40' Residential house plan- 2 storeys, featuring a ground and first-floor layout. Designed for functionality and aesthetics, it includes spacious rooms, a lounge, kitchen, drawing room, car porch, and terrace. Ideal for architects, designers, and homeowners looking for efficient residential planning and layout optimization.

Uploaded by:
Eiz Luna
Tags
#house floor plan with dimensions#modern residential floor plan layout#architectural house design blueprint#floor plan#house design#residential layout#cad dwg#cad models dwg#architecture dwg.
Ratings & Reviews
⭐
No Reviews Yet
Be the first to share your experience with this product. Your review helps others make better decisions!
★★★★★