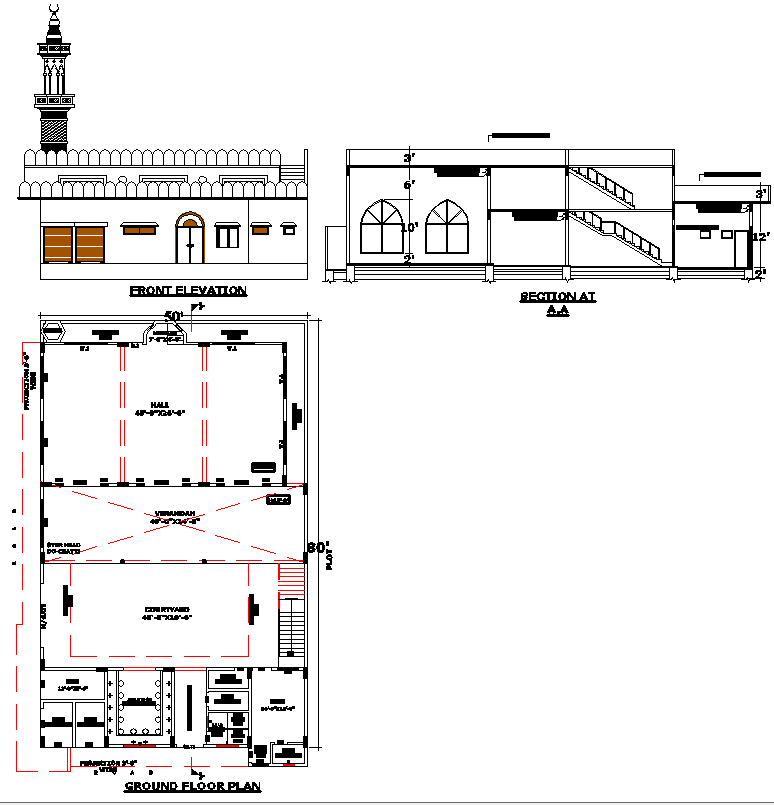
50x80 Mosque Floor Plan with Sections and Elevation CAD File
Tags
#50'×80' mosque DWG floor plan#AutoCAD mosque elevation#mosque section CAD file#mosque AutoCAD file#DWG mosque design#CAD prayer hall
Ratings & Reviews
⭐
No Reviews Yet
Be the first to share your experience with this product. Your review helps others make better decisions!
★★★★★
Description
Discover 50'×80' meticulously crafted Mosque design presented in detailed AutoCAD drawings. featuring a detailed floor plan, elevation, and section. The design includes a Mehrab, minaret, ablation area, spacious hall, courtyard, and verandah, ensuring functionality and aesthetics. Ideal for architects and designers looking for well-structured mosque DWG files

Uploaded by:
K.H.J Jani
Tags
#50'×80' mosque DWG floor plan#AutoCAD mosque elevation#mosque section CAD file#mosque AutoCAD file#DWG mosque design#CAD prayer hall
Ratings & Reviews
⭐
No Reviews Yet
Be the first to share your experience with this product. Your review helps others make better decisions!
★★★★★