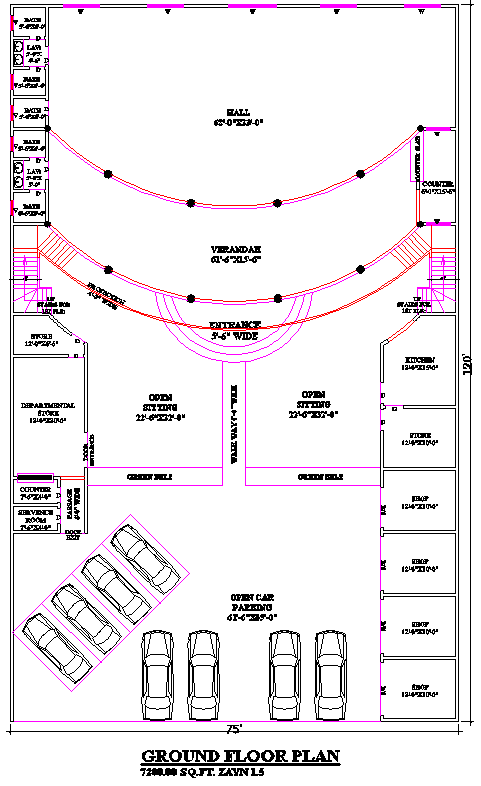
75x120 Mixed-Use Building DWG with Shops and Hall Layout
Tags
#commercial building with hall and parking#mixed-use building with shops and storage#75' x 120' commercial property layout#commercial building#mixed-use space#retail and event venue
Ratings & Reviews
⭐
No Reviews Yet
Be the first to share your experience with this product. Your review helps others make better decisions!
★★★★★
Description
Explore a 75' x 120' commercial mixed-use building featuring an open sitting area, verandah, and a spacious hall with an attached bath. Includes a departmental store, service counter, storage room, kitchen, and ample open car parking. Ideal for retail and event spaces, offering a functional layout for diverse commercial needs.

Uploaded by:
K.H.J Jani
Tags
#commercial building with hall and parking#mixed-use building with shops and storage#75' x 120' commercial property layout#commercial building#mixed-use space#retail and event venue
Ratings & Reviews
⭐
No Reviews Yet
Be the first to share your experience with this product. Your review helps others make better decisions!
★★★★★