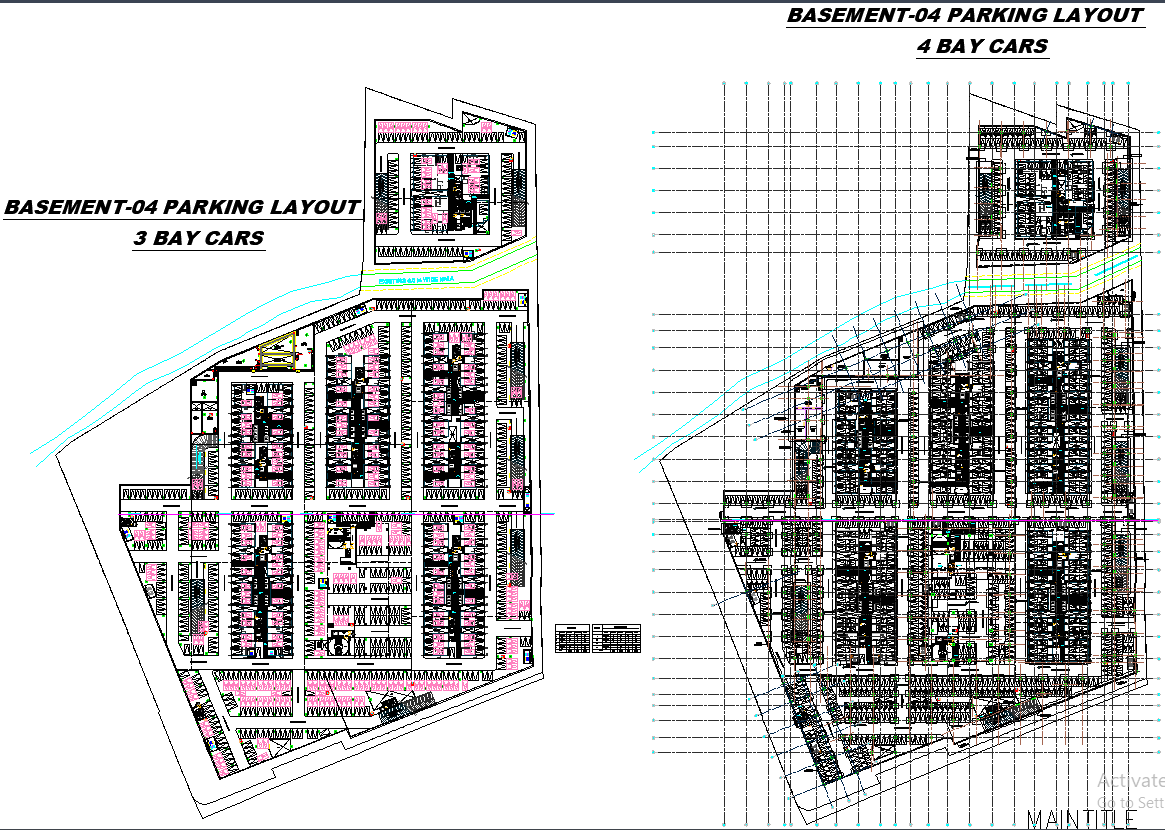
Basement Parking Plan in CAD File with 3 and 4 Bay Car Slots
Tags
#basement parking AutoCAD layout DWG#3 & 4-bay car parking design CAD#underground parking space planning DWG#AutoCAD parking plan#basement car parking layout#DWG parking design
Ratings & Reviews
⭐
No Reviews Yet
Be the first to share your experience with this product. Your review helps others make better decisions!
★★★★★
Description
Download a detailed AutoCAD DWG file of a Basement parking layout designed for 3-bay and 4-bay car parking. This plan includes optimized parking slots, vehicle circulation paths, entry/exit points, and space management for efficient underground parking. Perfect for architects, urban planners, and engineers.

Uploaded by:
Eiz Luna
Tags
#basement parking AutoCAD layout DWG#3 & 4-bay car parking design CAD#underground parking space planning DWG#AutoCAD parking plan#basement car parking layout#DWG parking design
Ratings & Reviews
⭐
No Reviews Yet
Be the first to share your experience with this product. Your review helps others make better decisions!
★★★★★