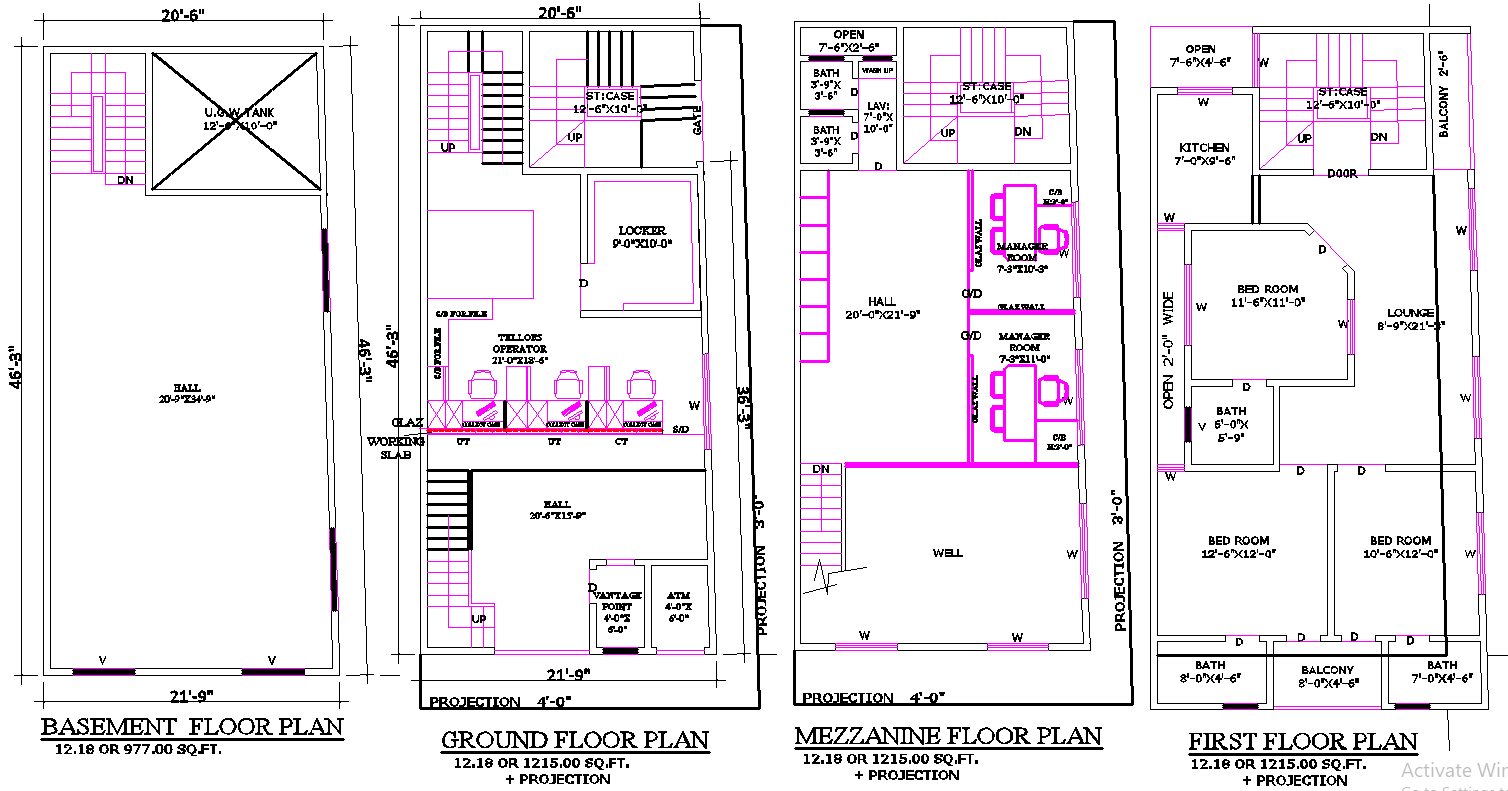
20x47 Mixed-Use Building Plan in CAD with Bank and Residence
Tags
#commercial residential building DWG#banking layout CAD file#20' X 47' building AutoCAD plan#AutoCAD DWG#CAD drawing#building layout
Ratings & Reviews
⭐
No Reviews Yet
Be the first to share your experience with this product. Your review helps others make better decisions!
★★★★★
Description
Download a 20' X 47' commercial-residential building DWG file in CAD format. The design includes a basement hall, a ground floor banking layout with a hall, lockers, tellers' operator, vantage point, and ATM. The mezzanine floor features a hall, two manager rooms, a well, and a bath, while the first floor is designated for residential use. Perfect for architects and planners.

Uploaded by:
K.H.J Jani
Tags
#commercial residential building DWG#banking layout CAD file#20' X 47' building AutoCAD plan#AutoCAD DWG#CAD drawing#building layout
Ratings & Reviews
⭐
No Reviews Yet
Be the first to share your experience with this product. Your review helps others make better decisions!
★★★★★