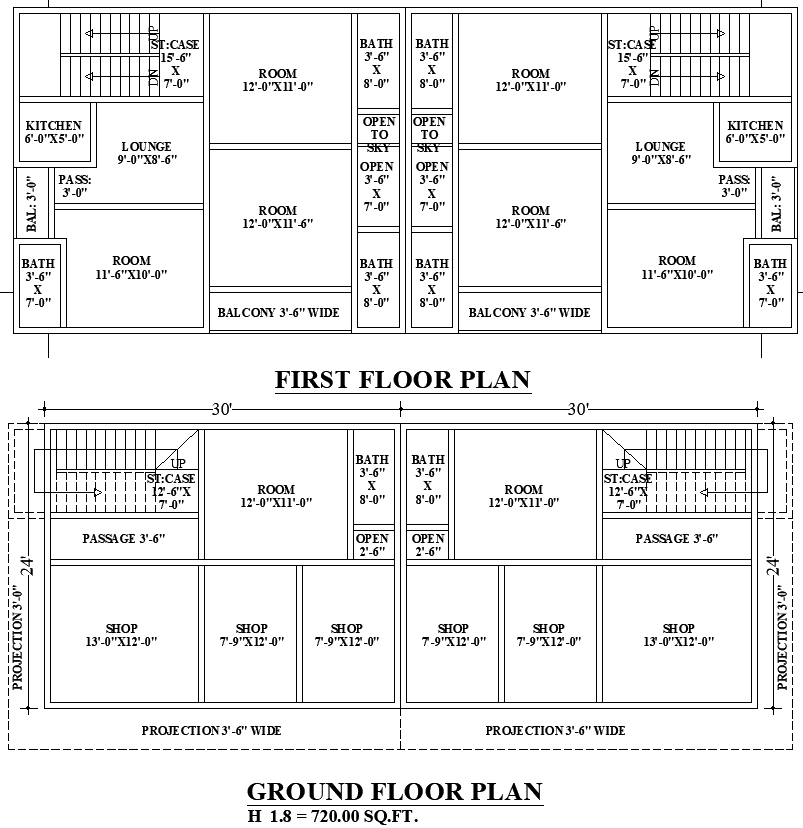
66x27 Mixed-Use CAD File Plan with Shop and Home Layout
Tags
#ground floor plan with shops and rooms#commercial-residential building layout#first floor apartment plan with lounge and kitchen
Ratings & Reviews
⭐
No Reviews Yet
Be the first to share your experience with this product. Your review helps others make better decisions!
★★★★★
Description
Efficient 66'x27' Commercial cum Residential plan featuring multiple commercial shops on the ground floor and comfortable residential units on the first floor with bedrooms, lounges, kitchens, baths, and balconies. Ideal for mixed-use buildings.

Uploaded by:
Eiz Luna
Tags
#ground floor plan with shops and rooms#commercial-residential building layout#first floor apartment plan with lounge and kitchen
Ratings & Reviews
⭐
No Reviews Yet
Be the first to share your experience with this product. Your review helps others make better decisions!
★★★★★