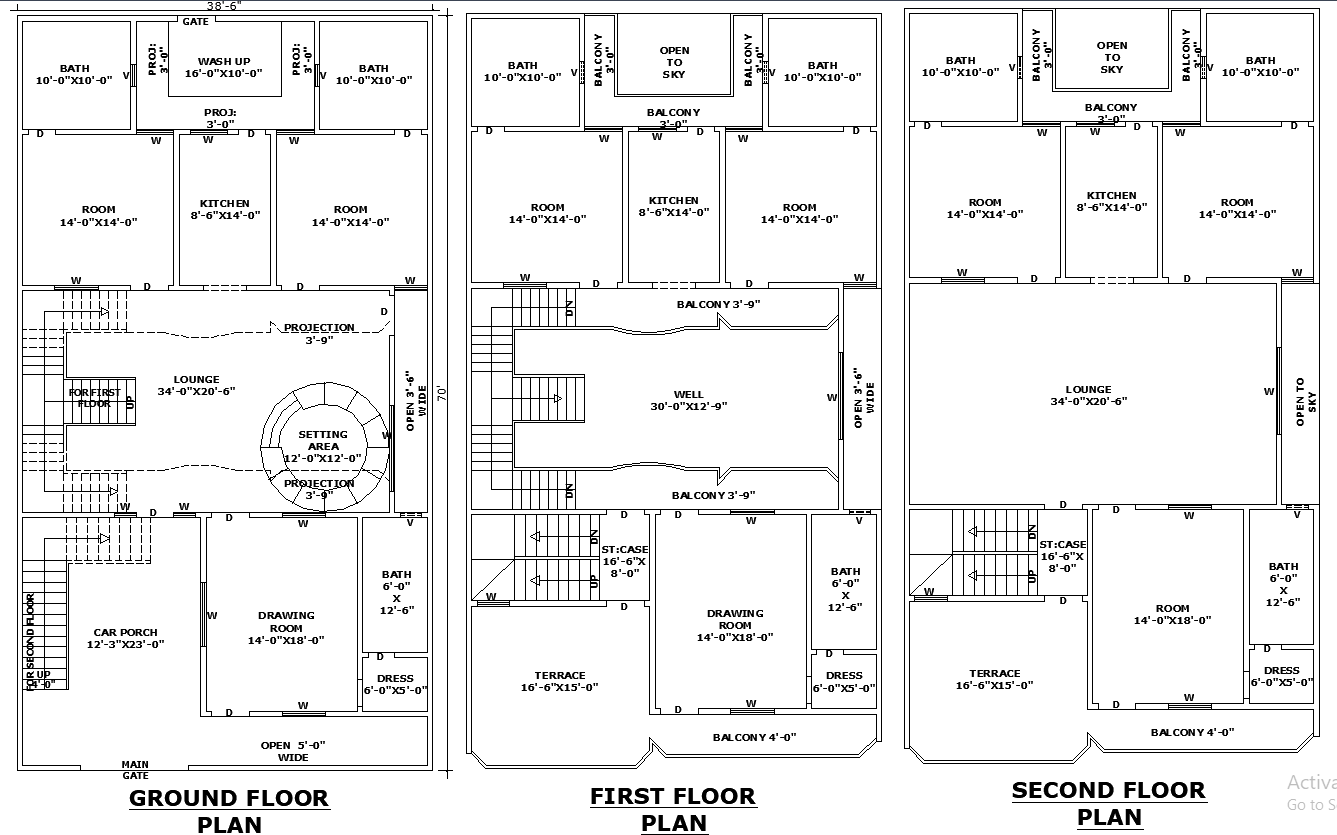
38x70 Three Storey Residential House Plan in AutoCAD File
Tags
#38x70 residential house plan#3 storey residential house design#house plan with open well#duplex with car porch and terrace#modern duplex house plan#duplex house plan#3 storey house design#modern residential layout#open well architecture#luxury house plan.
Ratings & Reviews
⭐
No Reviews Yet
Be the first to share your experience with this product. Your review helps others make better decisions!
★★★★★
Description
A luxurious 38' x 70' -- 3-storey residential house plan featuring open well designs, double-height lounges, elegant terraces, a car porch, and multiple balconies. Perfect for modern family living with ample space and style.

Uploaded by:
Eiz Luna
Tags
#38x70 residential house plan#3 storey residential house design#house plan with open well#duplex with car porch and terrace#modern duplex house plan#duplex house plan#3 storey house design#modern residential layout#open well architecture#luxury house plan.
Ratings & Reviews
⭐
No Reviews Yet
Be the first to share your experience with this product. Your review helps others make better decisions!
★★★★★