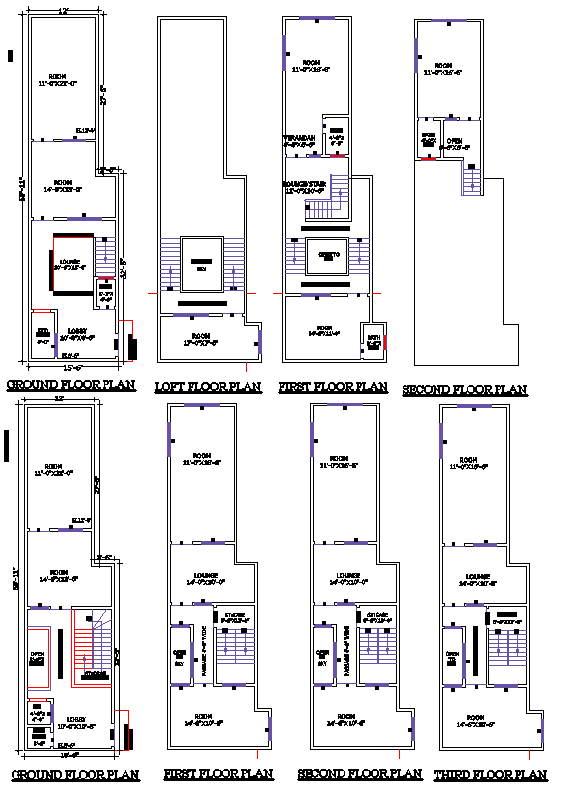
12x60 Two-Storey House DWG Plan with Complete CAD Details
Tags
#multi-storey home CAD plan#compact residential floor plan#small house AutoCAD drawing#AutoCAD files#CAD drawings#DWG file
Ratings & Reviews
⭐
No Reviews Yet
Be the first to share your experience with this product. Your review helps others make better decisions!
★★★★★
Description
Download the 12' x 60' multi-storey residential CAD file featuring detailed layouts of lounges, rooms, kitchens, lobbies, verandahs, and bathrooms. This DWG file provides precise architectural plans, making it perfect for architects, designers, and planners working on compact residential projects with optimized space utilization.

Uploaded by:
K.H.J Jani
Tags
#multi-storey home CAD plan#compact residential floor plan#small house AutoCAD drawing#AutoCAD files#CAD drawings#DWG file
Ratings & Reviews
⭐
No Reviews Yet
Be the first to share your experience with this product. Your review helps others make better decisions!
★★★★★