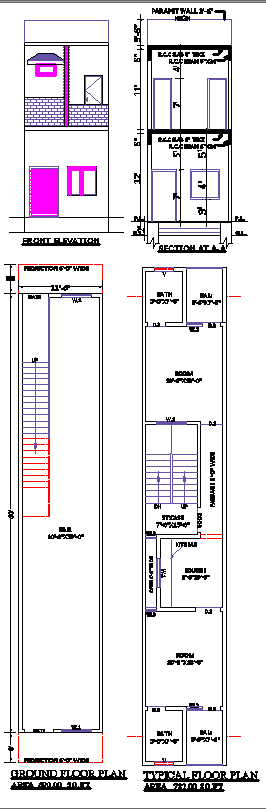
11x60 Narrow House Plan with Elevation and Section CAD File
Tags
#11' x 60' house plan with elevation#narrow home blueprint for urban areas#small house design with section details#24' x 45' House Plan with Car Porch#3 Bedrooms & Balcony
Ratings & Reviews
⭐
No Reviews Yet
Be the first to share your experience with this product. Your review helps others make better decisions!
★★★★★
Description
Explore this 11' x 60' narrow house plan featuring a well-designed ground and typical floor layout. The plan includes spacious rooms, a hall, a staircase, and a functional design for compact spaces. The front elevation and sectional view add architectural appeal, making it ideal for urban living. Perfect for small families or rental purposes.

Uploaded by:
K.H.J Jani
Tags
#11' x 60' house plan with elevation#narrow home blueprint for urban areas#small house design with section details#24' x 45' House Plan with Car Porch#3 Bedrooms & Balcony
Ratings & Reviews
⭐
No Reviews Yet
Be the first to share your experience with this product. Your review helps others make better decisions!
★★★★★