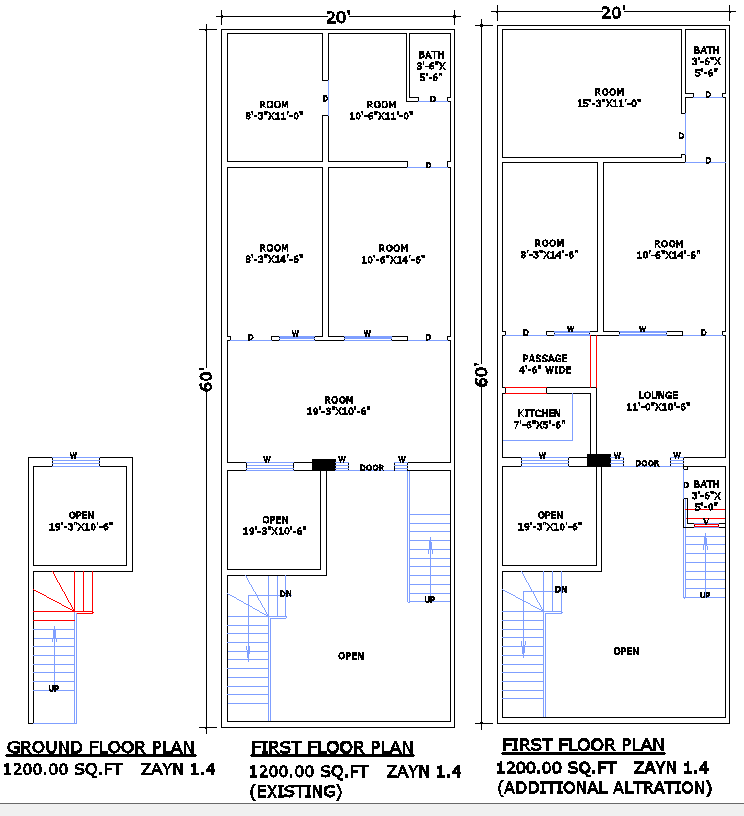
Complete 20x60 Residential Building Plan in AutoCAD DWG File
Tags
#20' x 60' home design layout#small house plan with alterations#residential building plan with open space#house plan#residential layout#floor plan design
Ratings & Reviews
⭐
No Reviews Yet
Be the first to share your experience with this product. Your review helps others make better decisions!
★★★★★
Description
This 20' x 60' residential building plan includes a well-structured ground floor and two variations of the first floor – existing and additional alteration. The layout features spacious rooms, a lounge, kitchen, bath, and an open area, ensuring functionality and comfort. Ideal for small family homes or rental spaces, this plan optimizes space for urban living.

Uploaded by:
K.H.J Jani
Tags
#20' x 60' home design layout#small house plan with alterations#residential building plan with open space#house plan#residential layout#floor plan design
Ratings & Reviews
⭐
No Reviews Yet
Be the first to share your experience with this product. Your review helps others make better decisions!
★★★★★