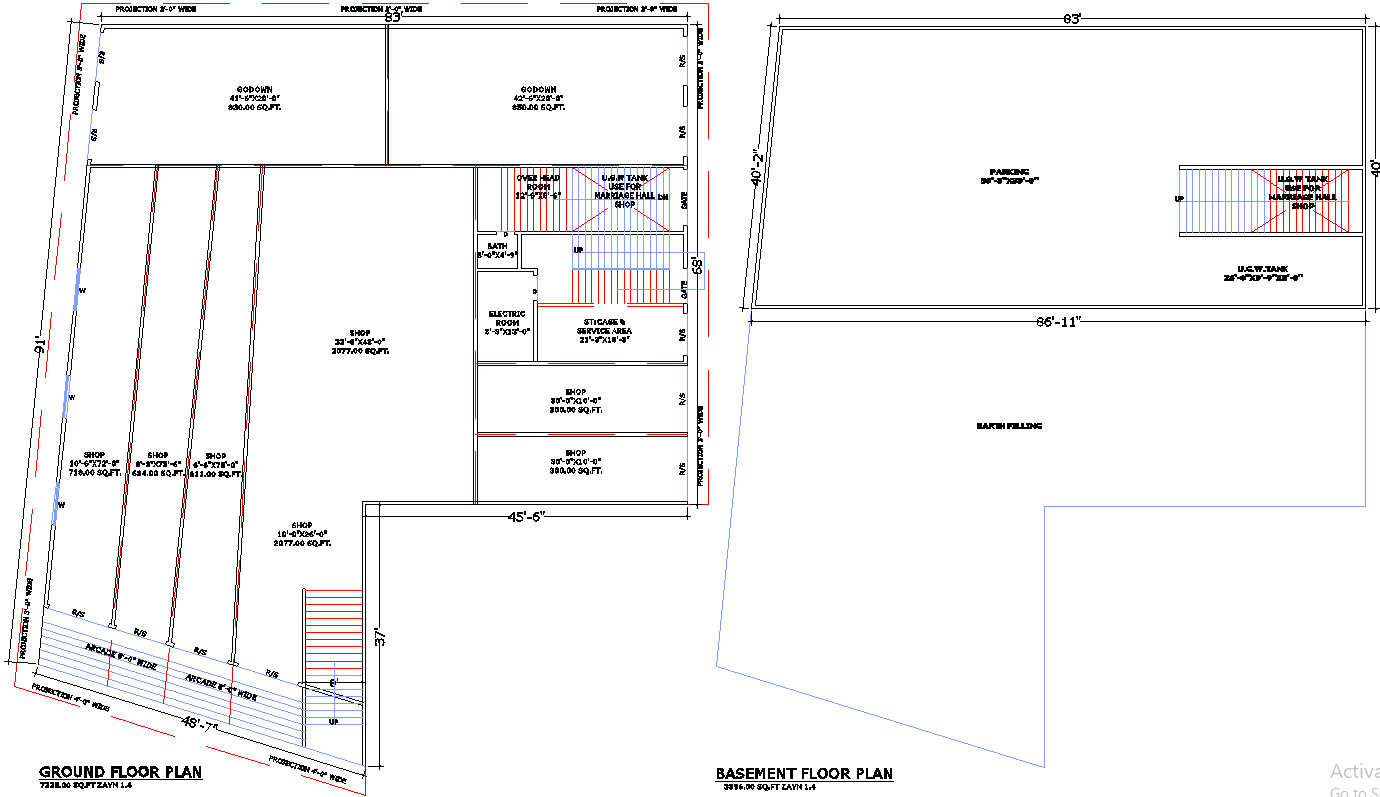
7228 Sq Ft Commercial Building Basement Plan DWG with Dimensions
Tags
Ratings & Reviews
Be the first to share your experience with this product. Your review helps others make better decisions!
Description
The 7228 sq ft commercial building basement plan DWG file provides a detailed AutoCAD 2D layout designed for efficient commercial space utilization with basement planning. This drawing includes basement shop arrangements, circulation pathways, structural elements, and accurate dimensions for proper space organization. The layout highlights shop divisions, entry and exit points, staircases, and service areas, ensuring functional and accessible design. It is highly beneficial for architects, civil engineers, and builders who require precise basement-level planning for commercial developments.

Uploaded by:
K.H.J Jani
Tags
Ratings & Reviews
Be the first to share your experience with this product. Your review helps others make better decisions!