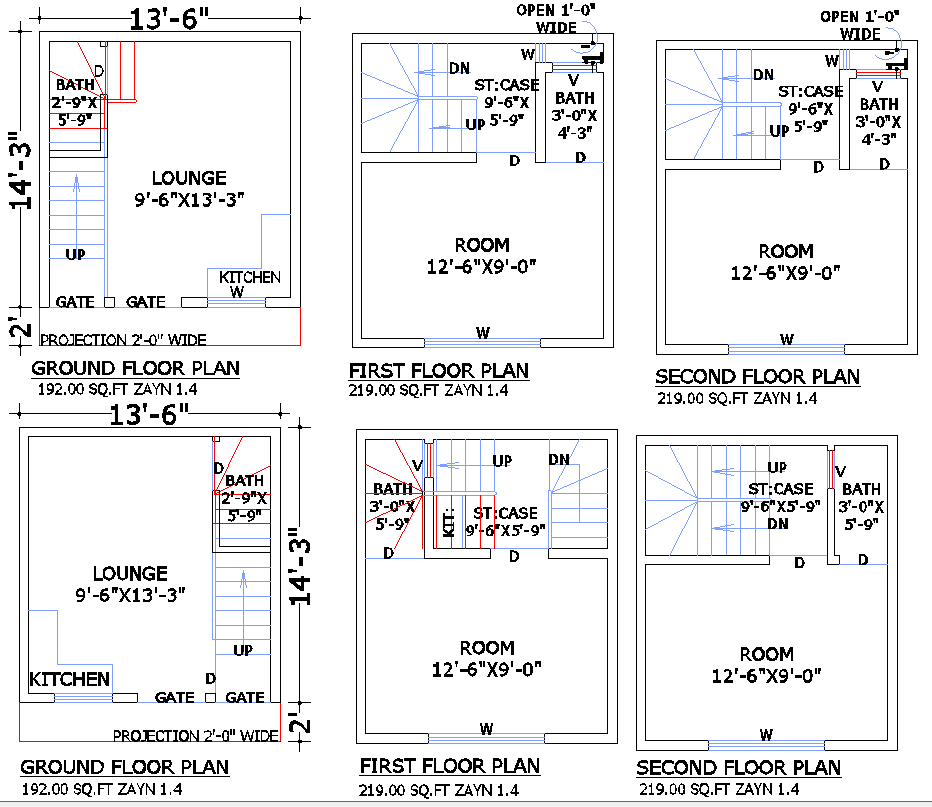
Detailed 13x14 Small Multi-Story House Plan in DWG Format
Tags
#compact 13' x 14' home layout#multi-story small house plan#efficient small house design with dimensions#small house plan#multi-story home#architectural design
Ratings & Reviews
⭐
No Reviews Yet
Be the first to share your experience with this product. Your review helps others make better decisions!
★★★★★
Description
Discover a detailed 13' x 14' small house floor plan featuring a well-planned lounge, kitchen, and bath on the ground floor. The upper levels include spacious rooms, staircases, and optimized ventilation, making it ideal for compact living. This efficient design maximizes space for comfort and functionality in urban settings.

Uploaded by:
K.H.J Jani
Tags
#compact 13' x 14' home layout#multi-story small house plan#efficient small house design with dimensions#small house plan#multi-story home#architectural design
Ratings & Reviews
⭐
No Reviews Yet
Be the first to share your experience with this product. Your review helps others make better decisions!
★★★★★