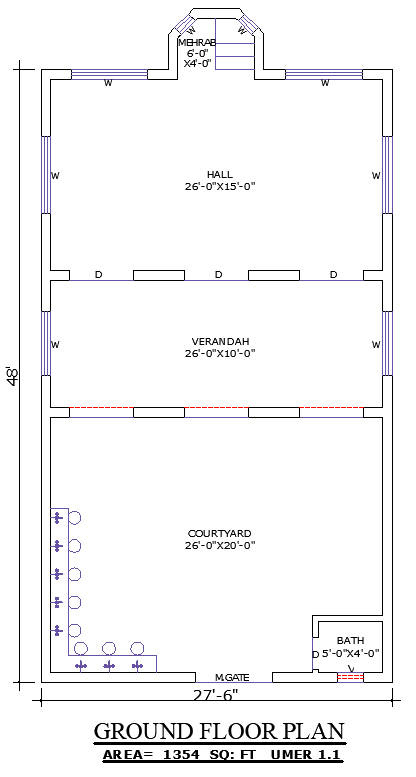
48x27 Mosque DWG File Plan with Courtyard and Mehrab
Tags
#mosque floor plan with courtyard#DWG mosque design with mehrab#48x27 prayer hall AutoCAD file#mosque DWG file#prayer hall plan#AutoCAD mosque design
Ratings & Reviews
⭐
No Reviews Yet
Be the first to share your experience with this product. Your review helps others make better decisions!
★★★★★
Description
This DWG AutoCAD file presents a 48' x 27' mosque design featuring a spacious prayer hall, courtyard, mehrab, and verandah. The layout ensures optimal space utilization for worshippers while maintaining traditional architectural elements. Ideal for architects, engineers, and designers working on mosque construction projects.

Uploaded by:
K.H.J Jani
Tags
#mosque floor plan with courtyard#DWG mosque design with mehrab#48x27 prayer hall AutoCAD file#mosque DWG file#prayer hall plan#AutoCAD mosque design
Ratings & Reviews
⭐
No Reviews Yet
Be the first to share your experience with this product. Your review helps others make better decisions!
★★★★★