Multi-Storey 21x66 House Plan with Hall in AutoCAD DWG File
Tags
#multi-storey home with hall#21x66 mixed-use house plan#two-storey house layout DWG#house DWG file#multi-storey home#AutoCAD floor plan
Ratings & Reviews
⭐
No Reviews Yet
Be the first to share your experience with this product. Your review helps others make better decisions!
★★★★★
Description
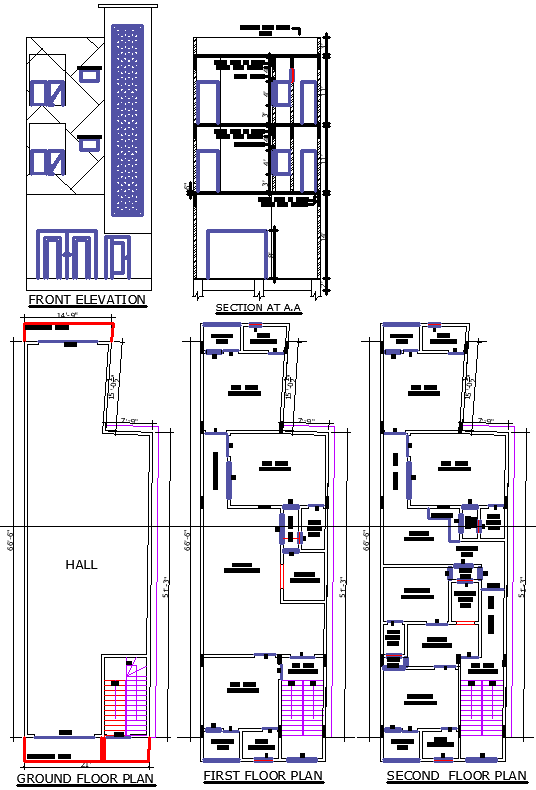
This AutoCAD DWG file presents a 21' x 66' multi-storey residential plan, elevation and section with a functional layout. The ground floor features a spacious hall, while the upper floor includes a well-planned residential space with bedrooms, kitchen, and bathrooms. Ideal for mixed-use buildings, this design ensures efficiency and comfort for both commercial and residential purposes.

Uploaded by:
K.H.J Jani
Tags
#multi-storey home with hall#21x66 mixed-use house plan#two-storey house layout DWG#house DWG file#multi-storey home#AutoCAD floor plan
Ratings & Reviews
⭐
No Reviews Yet
Be the first to share your experience with this product. Your review helps others make better decisions!
★★★★★