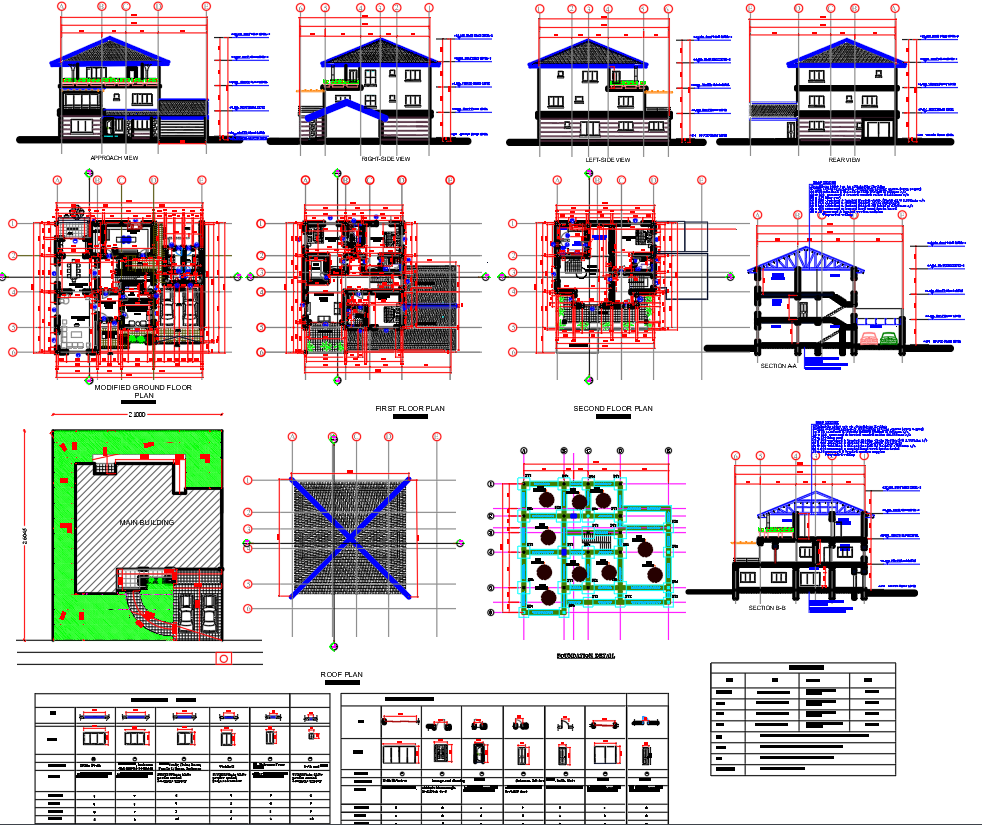
Residential 5 Bedroom House Plan with DWG File Layout
Tags
#5-bedroom Residential house plan with doors and windows schedule#modern house blueprint with foundation and elevations#complete architectural working plan#house working plan#building elevations#foundation details.
Ratings & Reviews
⭐
No Reviews Yet
Be the first to share your experience with this product. Your review helps others make better decisions!
★★★★★
Description
This 5-bedroom Residential house working plan includes approach, right, left, and rear-side views, modified ground and first-floor plans, a roof plan, foundation details, sections, elevations, and a detailed doors and windows schedule. Designed for architects and builders, it offers precise construction details for a modern home.

Uploaded by:
Eiz Luna
Tags
#5-bedroom Residential house plan with doors and windows schedule#modern house blueprint with foundation and elevations#complete architectural working plan#house working plan#building elevations#foundation details.
Ratings & Reviews
⭐
No Reviews Yet
Be the first to share your experience with this product. Your review helps others make better decisions!
★★★★★