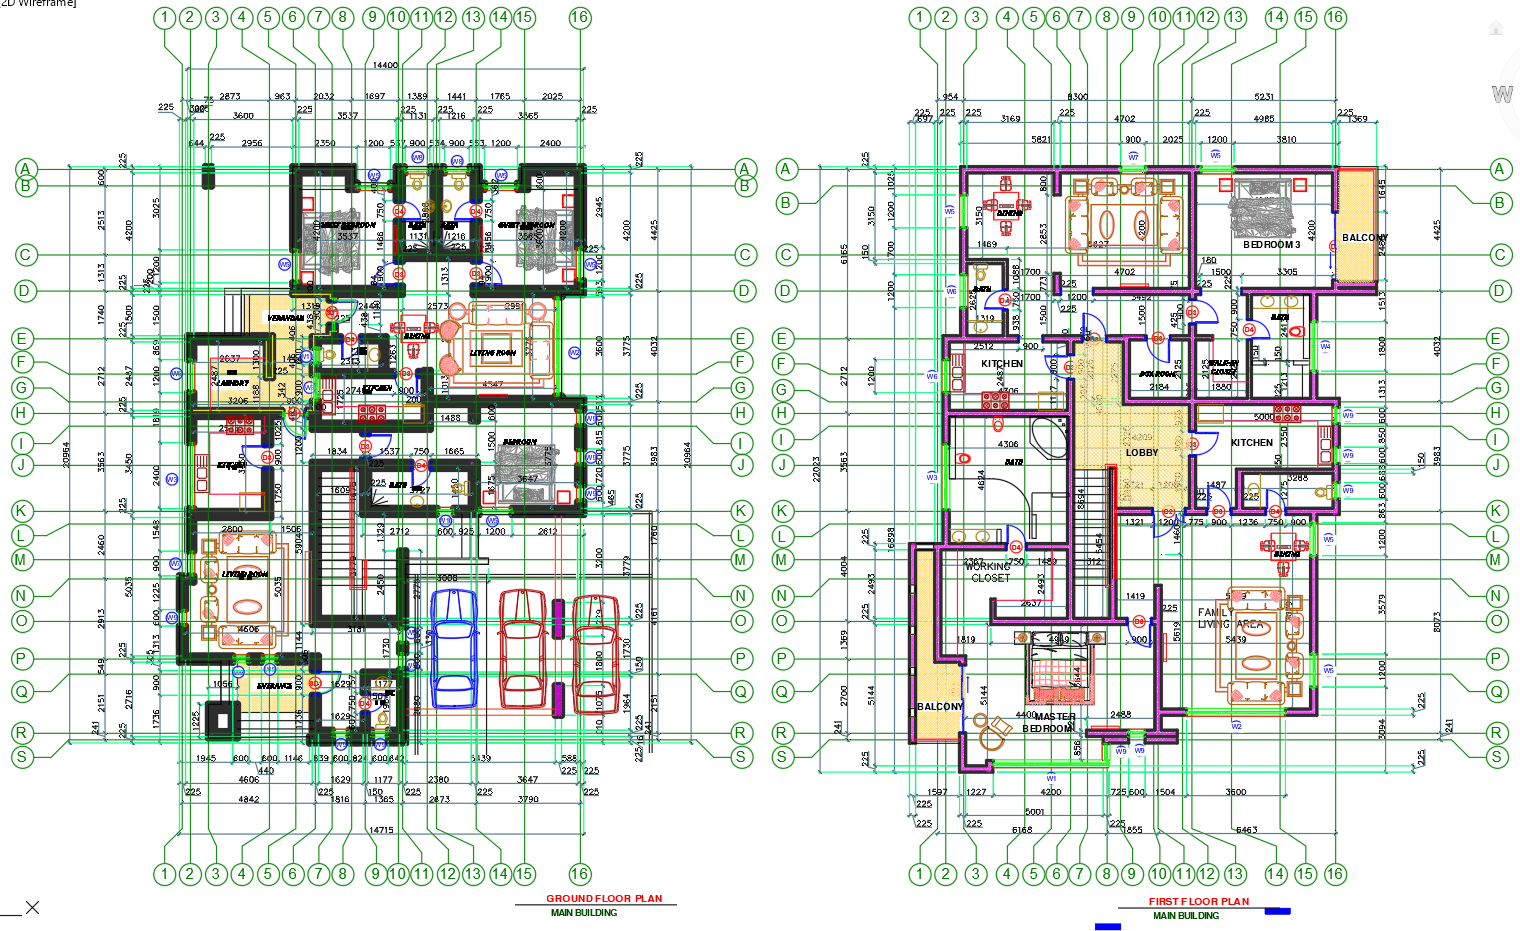
Two-Storey House AutoCAD DWG Plan with Working Drawings
Tags
#two-storey residential building plan#architectural working plan 14400x20964 mm#modern house construction layout#residential building plan#architectural layout#working drawing.
Ratings & Reviews
⭐
No Reviews Yet
Be the first to share your experience with this product. Your review helps others make better decisions!
★★★★★
Description
This working plan showcases a two-storey residential building with precise dimensions of 14400 mm x 20964 mm. It includes detailed architectural layouts for the ground and first floors, structural elements, electrical points, and essential construction details. Perfect for architects, engineers, and contractors designing modern homes.

Uploaded by:
Eiz Luna
Tags
#two-storey residential building plan#architectural working plan 14400x20964 mm#modern house construction layout#residential building plan#architectural layout#working drawing.
Ratings & Reviews
⭐
No Reviews Yet
Be the first to share your experience with this product. Your review helps others make better decisions!
★★★★★