Multi-Storey Commercial Plumbing and Parking in CAD File
Tags
#Multi-storey building plumbing system design Efficient underground parking layout and drainage plan Detailed sectional views of building plumbing and piping#Plumbing design#parking system layout#building drainage plan.
Ratings & Reviews
⭐
No Reviews Yet
Be the first to share your experience with this product. Your review helps others make better decisions!
★★★★★
Description
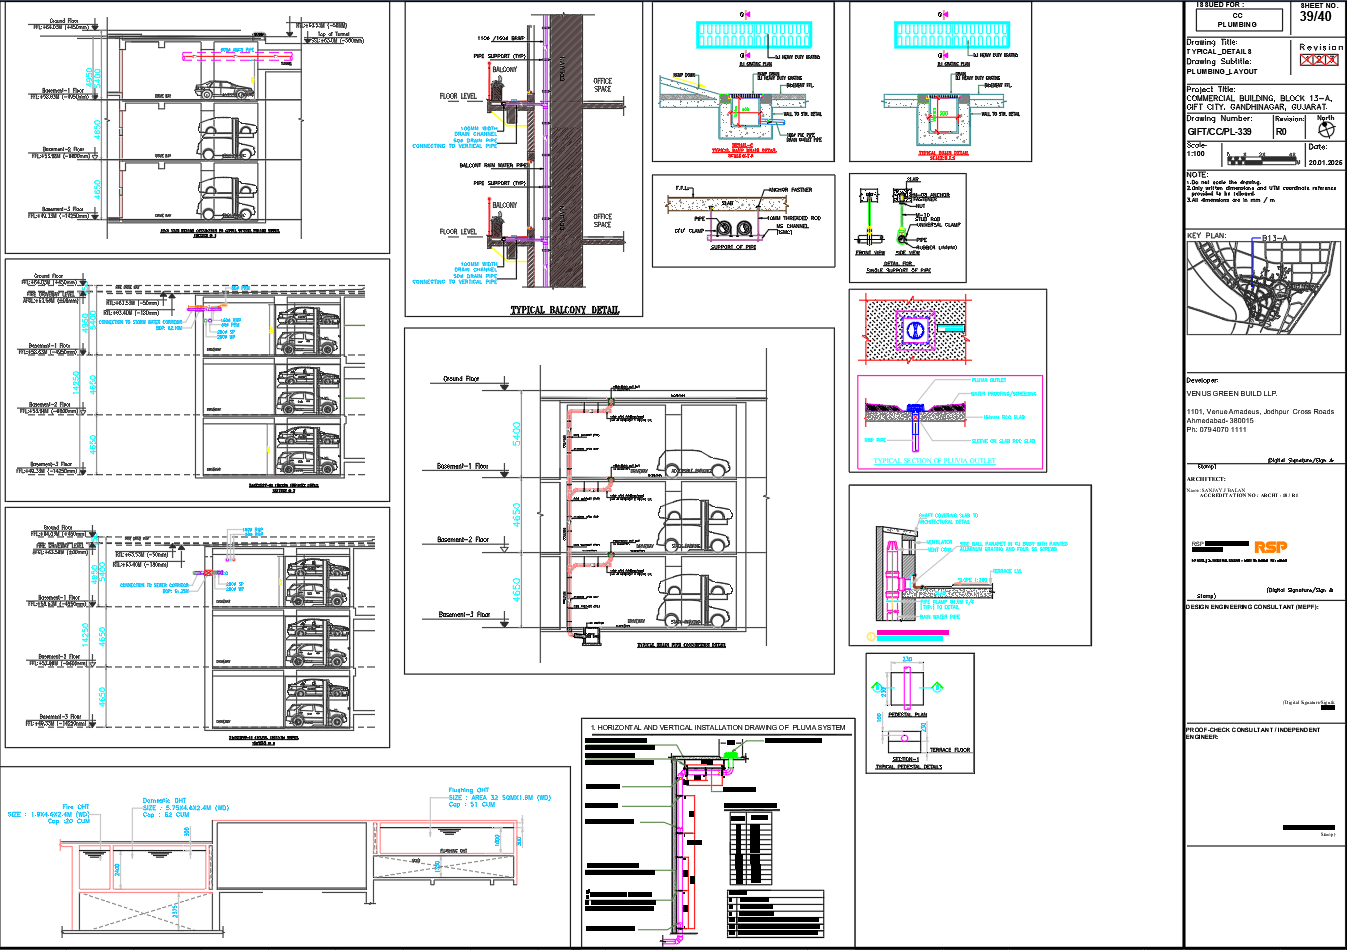
Detailed architectural and engineering drawing showcasing plumbing and parking system design for a multi-storey commercial building. Includes sectional views, piping layout, balcony details, drainage system, and underground parking solutions. Designed for efficient space utilization and optimized water drainage solutions. Ideal for architects, engineers, and construction planners.

Uploaded by:
Eiz Luna
Tags
#Multi-storey building plumbing system design Efficient underground parking layout and drainage plan Detailed sectional views of building plumbing and piping#Plumbing design#parking system layout#building drainage plan.
Ratings & Reviews
⭐
No Reviews Yet
Be the first to share your experience with this product. Your review helps others make better decisions!
★★★★★