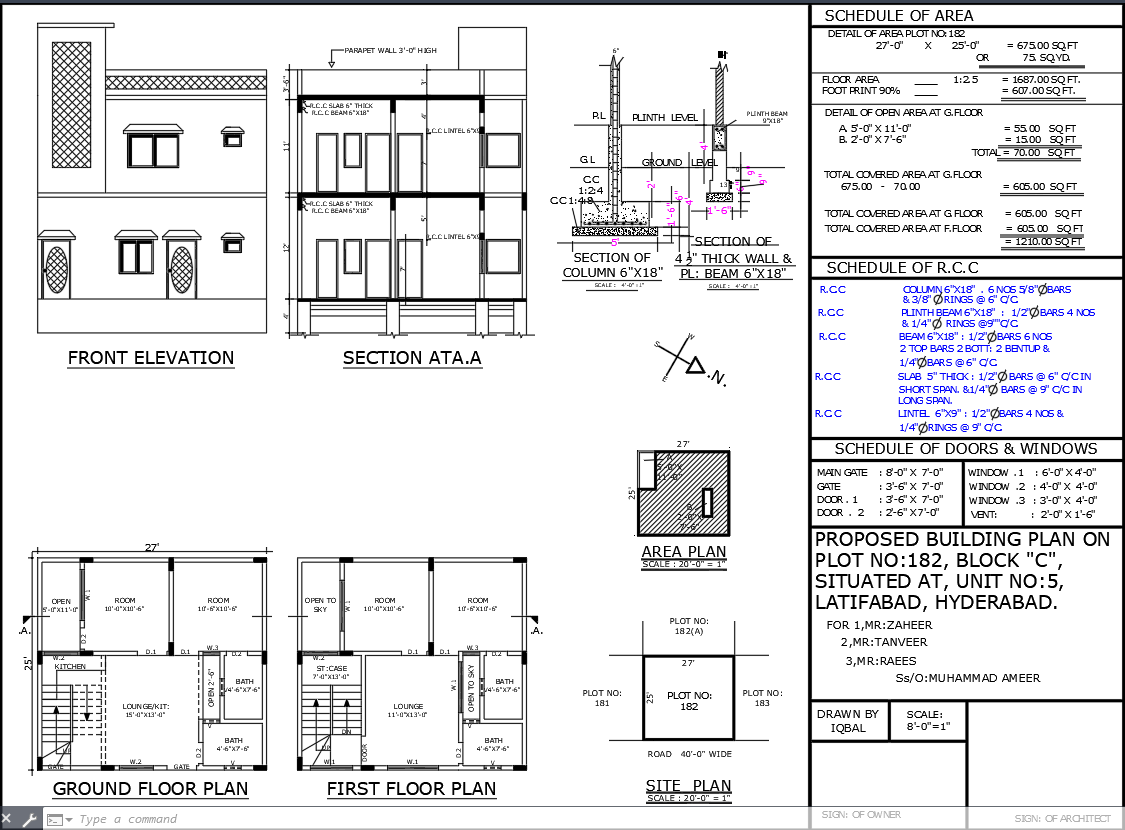
27x25 Two-Story Home Plan with RCC and Elevation in DWG File
Tags
#27x25 two story residential house plan#RCC detailed home CAD drawing#compact plot DWG residential layout#compact plot DWG residential layout.
Ratings & Reviews
⭐
No Reviews Yet
Be the first to share your experience with this product. Your review helps others make better decisions!
★★★★★
Description
Explore this detailed 27'x25' 2-story residential House Plan in AutoCAD featuring ground and first floor layouts, front elevation, RCC structural sections, area schedule, and door-window details. Perfect for compact plot designs, this DWG file is ideal for architects and civil engineers working on small residential projects.

Uploaded by:
Eiz Luna
Tags
#27x25 two story residential house plan#RCC detailed home CAD drawing#compact plot DWG residential layout#compact plot DWG residential layout.
Ratings & Reviews
⭐
No Reviews Yet
Be the first to share your experience with this product. Your review helps others make better decisions!
★★★★★